928 Shady Lane
928 Shady Lane
928 Shady Lane
928 Shady Lane
928 Shady Lane
928 Shady Lane
928 Shady Lane
928 Shady Lane
928 Shady Lane
928 Shady Lane
928 Shady Lane
928 Shady Lane
928 Shady Lane
928 Shady Lane
928 Shady Lane
928 Shady Lane
928 Shady Lane
928 Shady Lane
928 Shady Lane
928 Shady Lane
928 Shady Lane
928 Shady Lane
928 Shady Lane
928 Shady Lane
928 Shady Lane
928 Shady Lane
928 Shady Lane
928 Shady Lane
928 Shady Lane
928 Shady Lane
928 Shady Lane
928 Shady Lane
928 Shady Lane
928 Shady Lane
928 Shady Lane
928 Shady Lane
928 Shady Lane
928 Shady Lane
928 Shady Lane
928 Shady Lane
928 Shady Lane
928 Shady Lane
928 Shady Lane
928 Shady Lane
928 Shady Lane
928 Shady Lane
928 Shady Lane
928 Shady Lane
928 Shady Lane
928 Shady Lane
928 Shady Lane
928 Shady Lane
928 Shady Lane
SEE ALL PHOTOS
928 Shady Lane
928 Shady Lane
928 Shady Lane
928 Shady Lane
928 Shady Lane
928 Shady Lane
928 Shady Lane
928 Shady Lane
928 Shady Lane
928 Shady Lane
928 Shady Lane
928 Shady Lane
928 Shady Lane
928 Shady Lane
928 Shady Lane
928 Shady Lane
928 Shady Lane
928 Shady Lane
928 Shady Lane
928 Shady Lane
928 Shady Lane
928 Shady Lane
928 Shady Lane
928 Shady Lane
928 Shady Lane
928 Shady Lane
928 Shady Lane
928 Shady Lane
928 Shady Lane
928 Shady Lane
928 Shady Lane
928 Shady Lane
928 Shady Lane
928 Shady Lane
928 Shady Lane
928 Shady Lane
928 Shady Lane
928 Shady Lane
928 Shady Lane
928 Shady Lane
928 Shady Lane
928 Shady Lane
928 Shady Lane
928 Shady Lane
928 Shady Lane
928 Shady Lane
928 Shady Lane
928 Shady Lane
928 Shady Lane
928 Shady Lane
928 Shady Lane
928 Shady Lane
928 Shady Lane
Courtesy of RE/MAX Victory + Affiliates
Sold

928 Shady Lane

928 Shady Lane, Beavercreek Township, OH 45434

$211,000
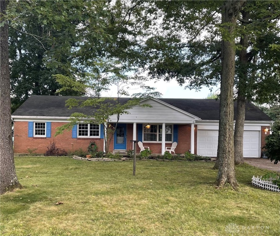
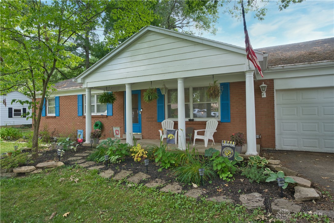
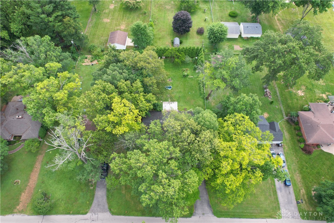
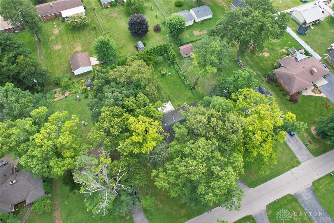
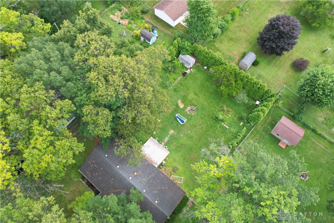
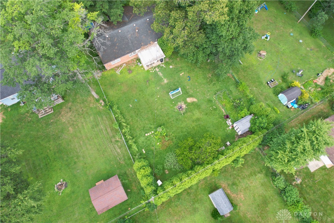
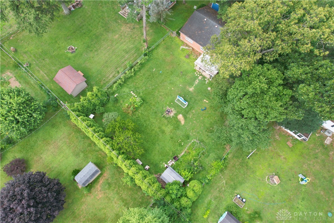
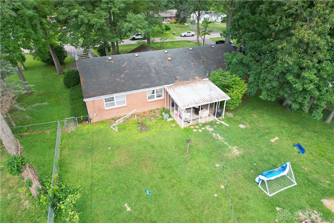
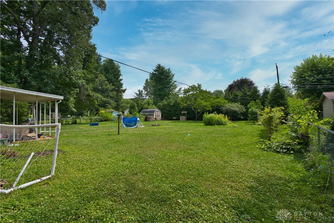
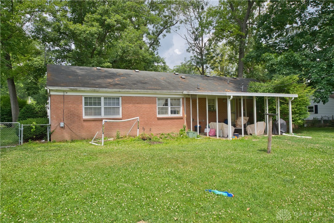
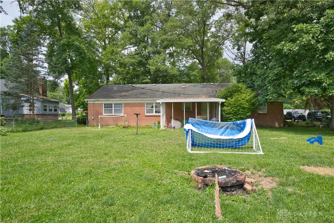
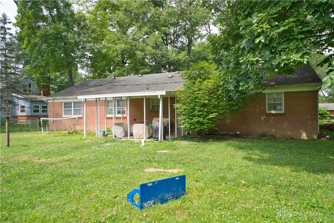
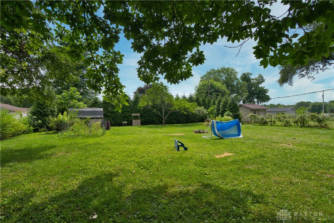
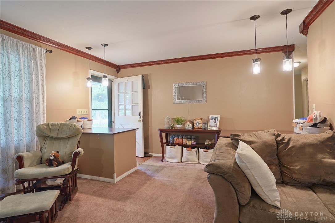
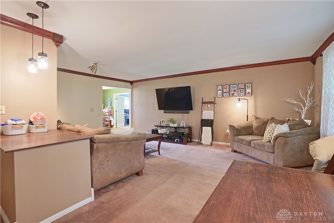
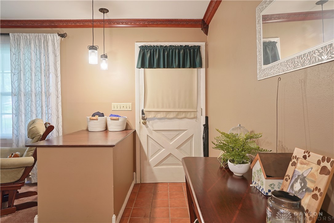
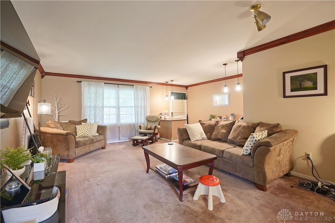

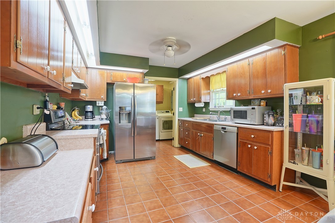
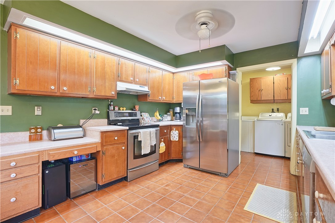
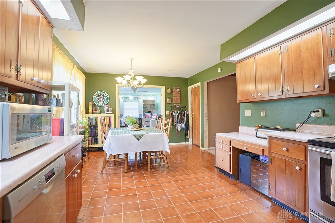
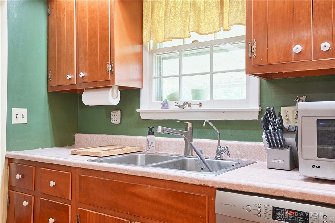
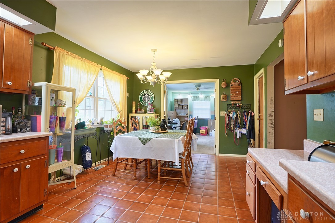
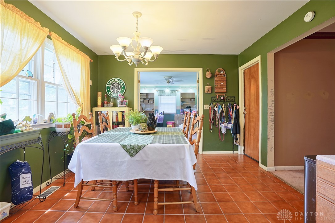
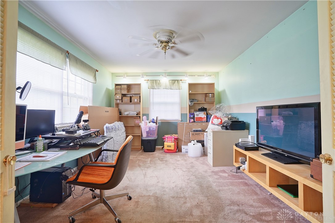
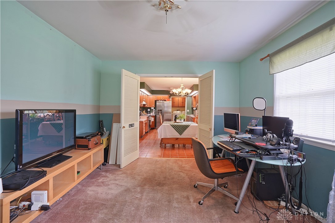
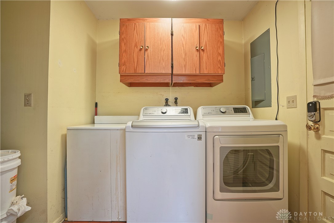
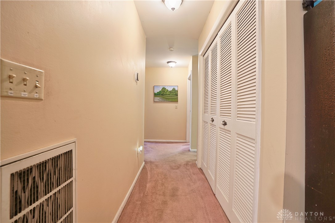
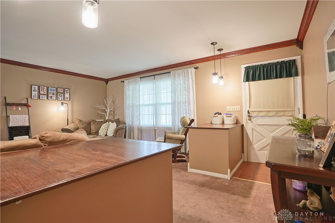
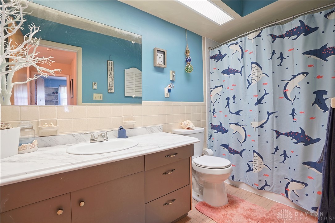
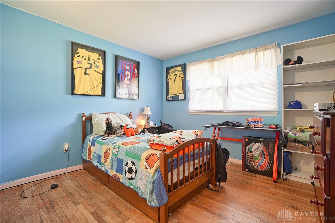
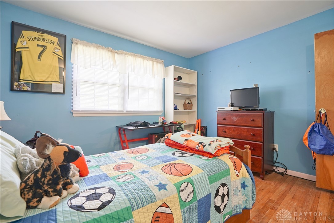
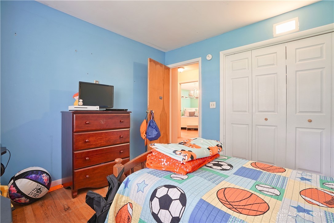
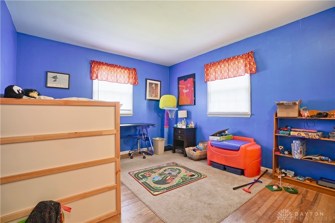
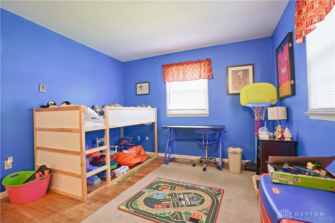
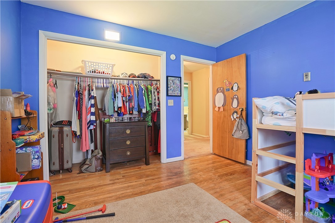
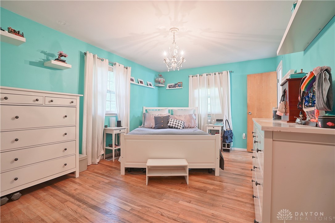
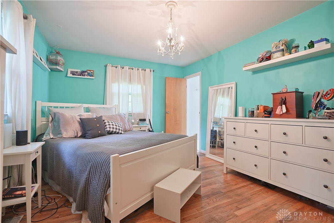
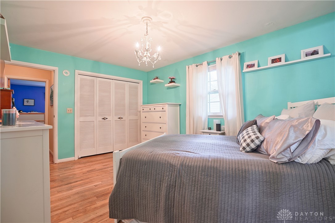
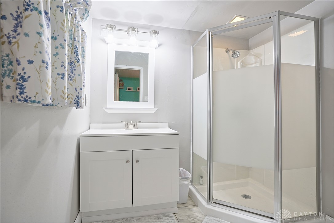
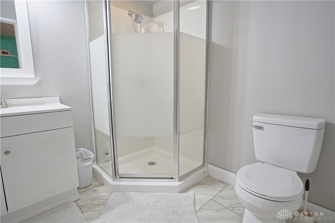
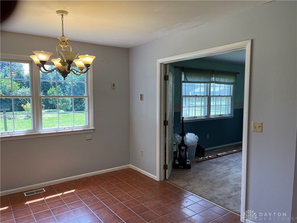
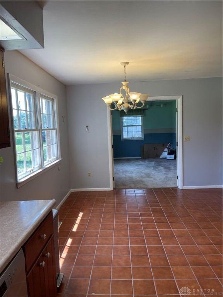
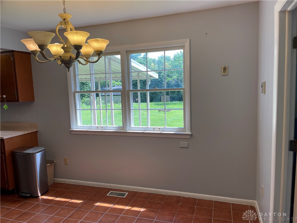
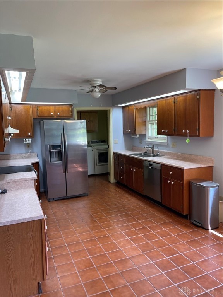
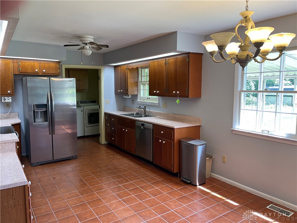
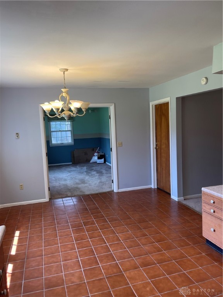
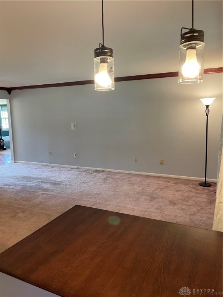
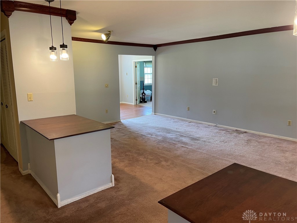
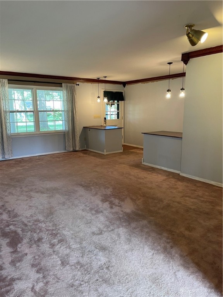
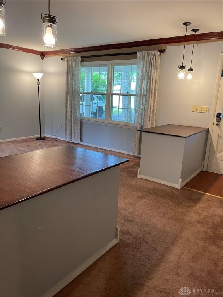
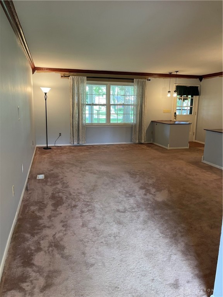
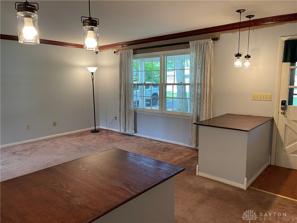
Charming brick ranch with over 1400 sq ft in desirable Beavercreek! Nestled on a peaceful tree-lined street you will find peace and tranquility in this home on nearly half an acre. Enjoy quiet shaded evenings on your front porch surrounded by lush flower beds. Inside you will find a large main living/family room with plenty of space for family and guests. Flow in to the spacious kitchen with all stainless steel appliances. Open to the kitchen is a sizeable dining area for family meals. Off of the kitchen/dining area you will find a generously-sized bonus room with endless possibilities. Use as an office, play room, media room, craft room, or formal dining room. The utility room can be found on the other side off the kitchen. The high efficiency top-load washer and dryer convey with the home. This utility room (which has plenty of space for use as a pantry), has an access door leading to the hall where you will find a large closet and the 3 bedrooms and 2 bathrooms. The serene primary bedroom with gorgeous wood floors has an updated attached bath (updated 2022). The full hall bath has also been updated recently with new vanity top, tub, and toilet. The two secondary bedrooms both have the beautiful hardwood floors exposed and each have plentiful closet space. The back yard has endless possibilities for recreation. The screened-in porch off the back door has had the screens removed but can easily be replaced by the new owner if desired. It comes equipped with an outlet for a hot tub. The yard has numerous fruit trees including grape vines and a sizeable garden just waiting for it's new owner. You will find a nice storage shed for all your sporting and lawn equipment. The back of the lot is completely private with a line of mature evergreen trees extending along the rear of the property. This home is also within walking distance to Phillips Park and beautiful walking trails. Furnace/AC replaced 3-5 years ago. Well pump 2022. Water softener 2021. Water purifier 2020.

3
beds

2
baths

1,248 Sq.Ft. LIVING AREA

0.43 Acres lot

Features & Amenities

Interior

  • total bedrooms3
  • Total bathrooms2
  • full bathrooms2
  • APPLIANCES Dryer, Dishwasher, Range, Refrigerator, Water Softener, Washer, Electric Water Heater
  • other interior Features Ceiling Fan(s), Laminate Counters

Area & Lot

  • Status Sold
  • Date Sold October 5, 2022
  • Living Area1,248 Sq.Ft.
  • Lot Area0.43 Acres
  • MLS® ID867515
  • TypeResidential
  • YEAR BUILT1964

Exterior

  • STORIES1
  • Garage Space2.0
  • water SourcePublic, Private, Well
  • utilitiesWater Available, Cable Available
  • parkingAttached, Garage
  • HEAT TYPENatural Gas
  • AIR CONDITIONINGCeiling Fan(s), Central Air
  • sewerSeptic Tank
  • other exterior FeaturesStorage

Financial

  • Sales Price$211,000
  • Zoning Residential

Work With Us

We see the potential and heart in all homes and understand our clients passion for finding the home of their dreams. We love the process so much and we will be by your side, negotiating for you, to buy or sell your dreams. We look forward to working with you!

Follow Us on Instagram