561 Brandwynne Court
SEE ALL PHOTOS
561 Brandwynne Court
Active Under Contract

561 Brandwynne Court

561 Brandwynne Court, Centerville, OH 45459

$369,900
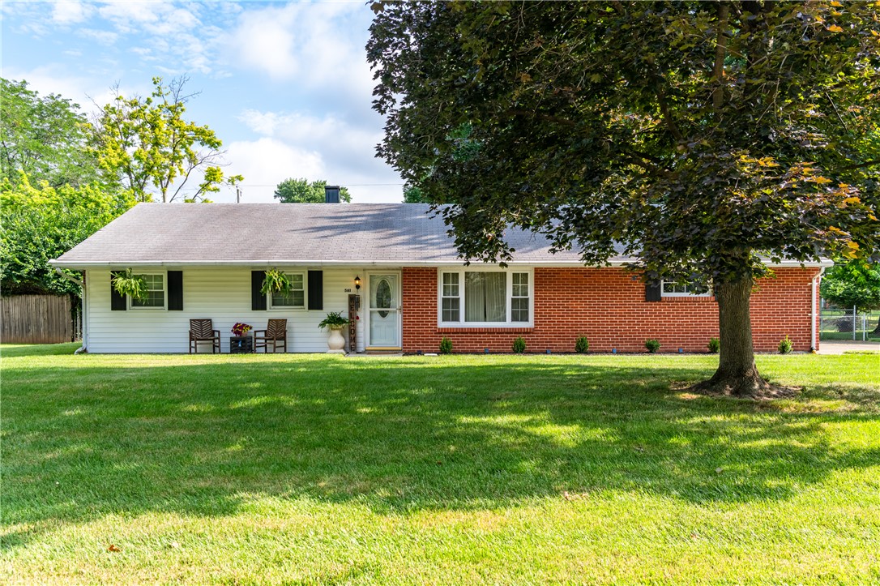
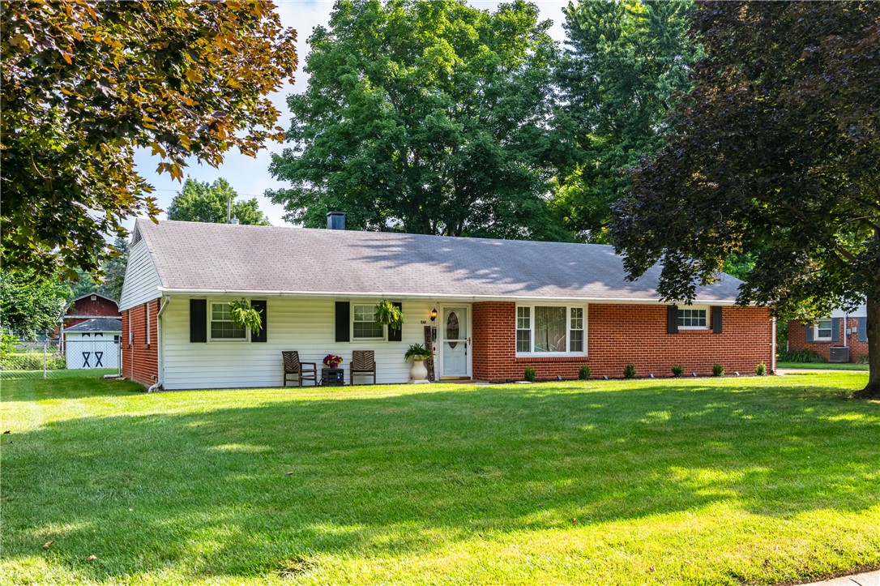
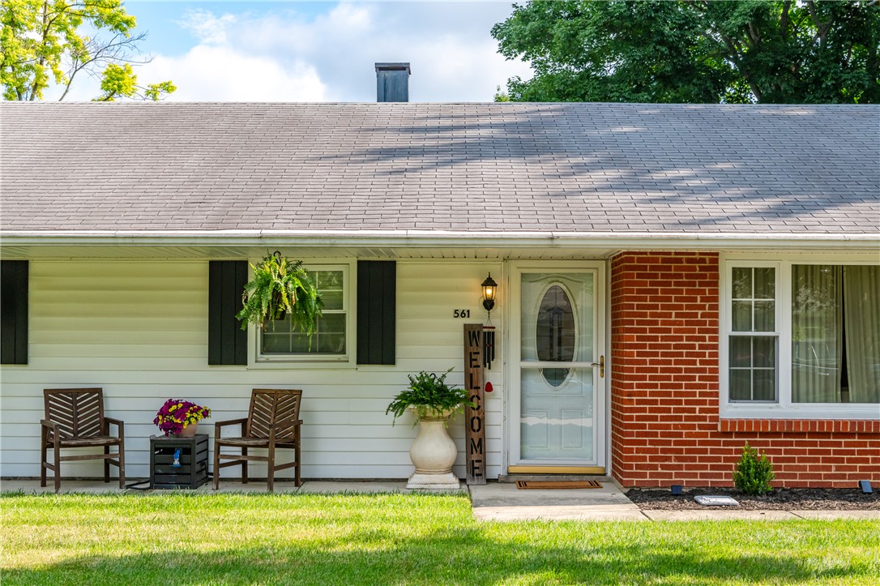
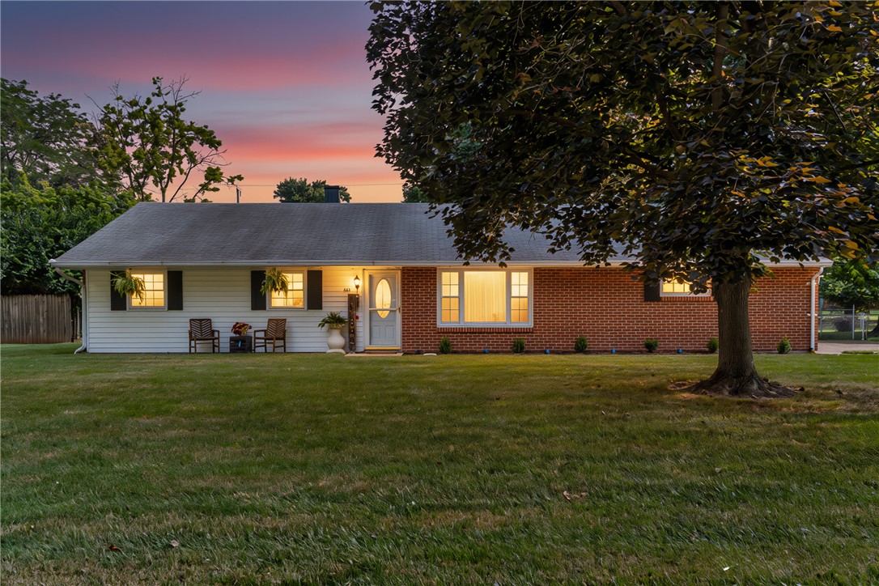
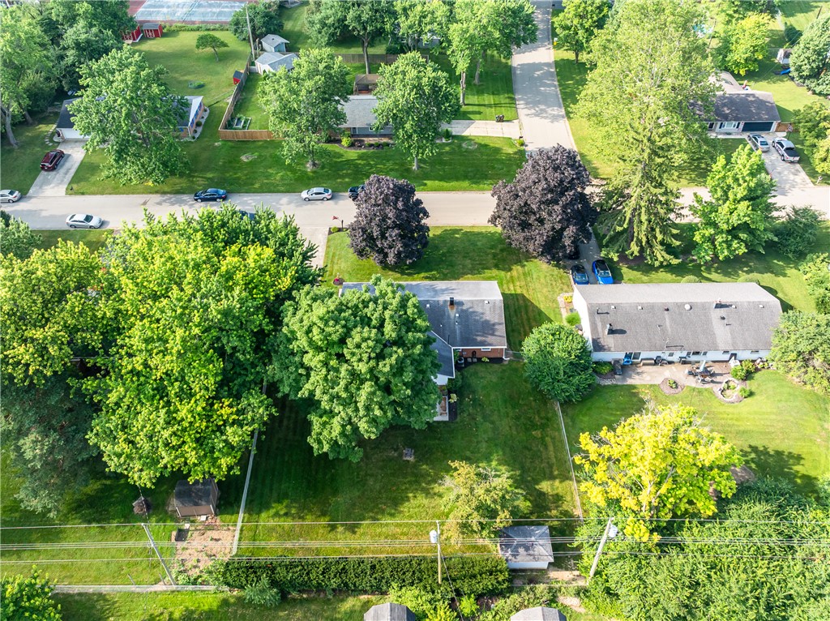
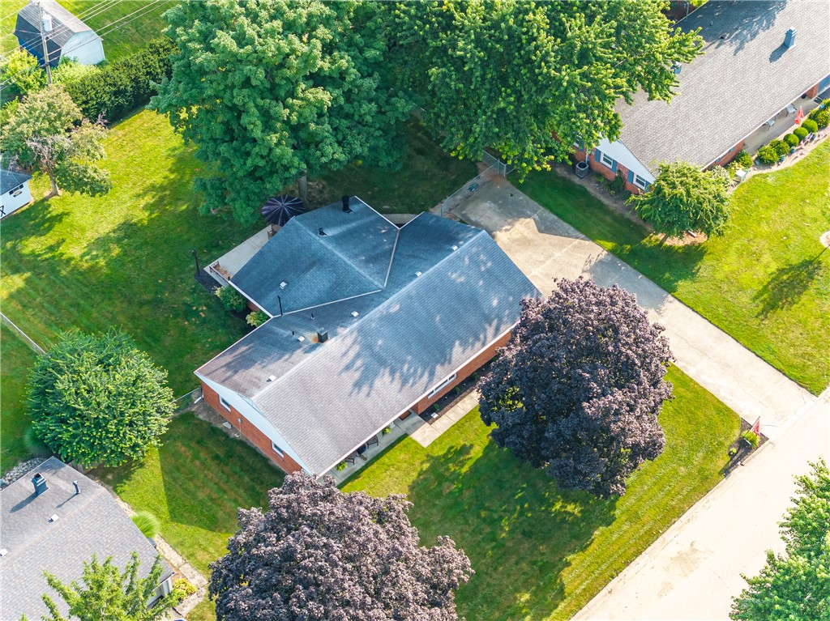
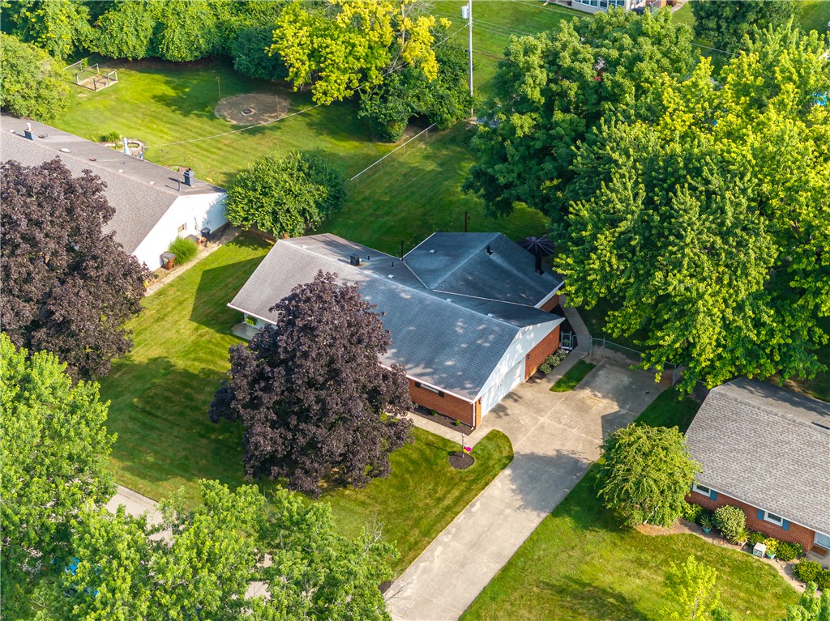
This pristine brick/sided ranch in a quiet, family friendly neighborhood offers easy access to I-675, Cross Pointe Shopping Center & the Dayton Mall.
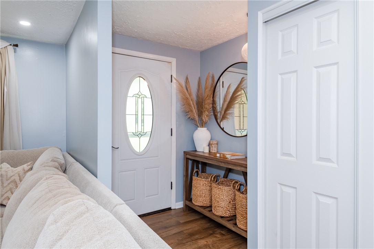
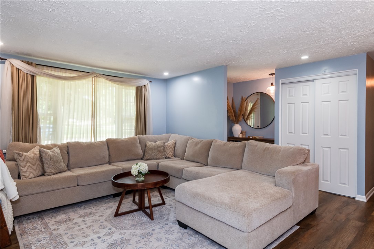
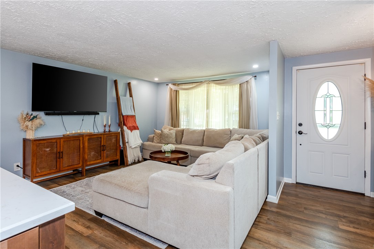
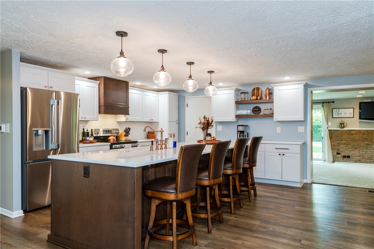
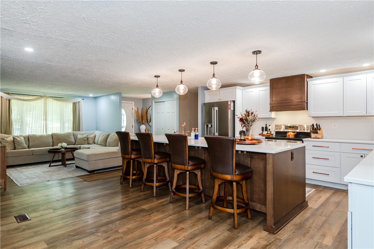
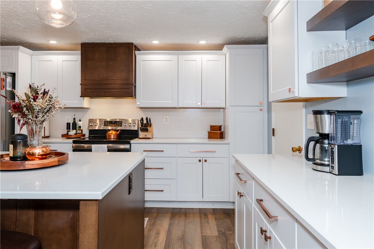
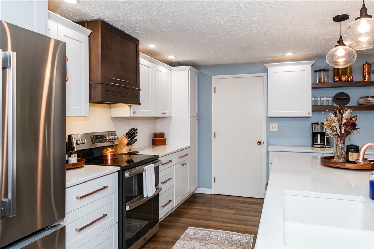
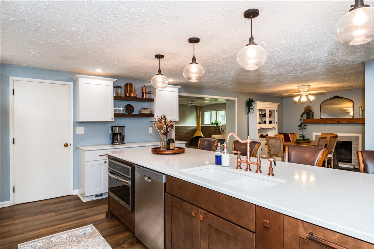
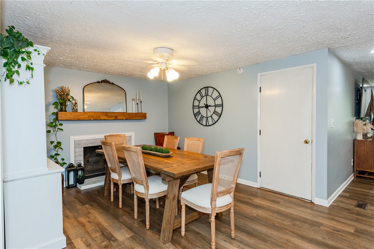
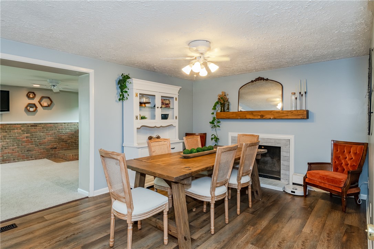
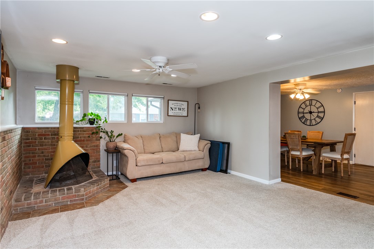
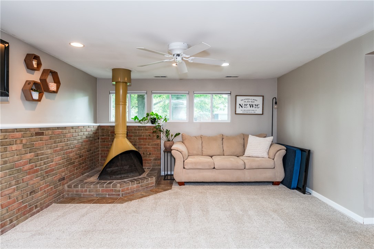
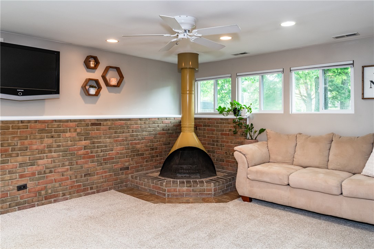
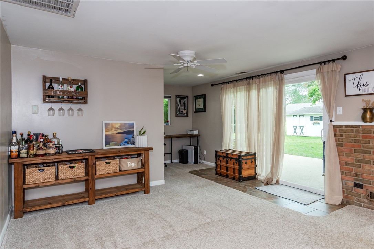
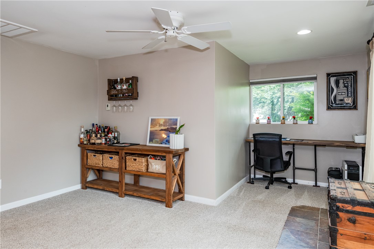
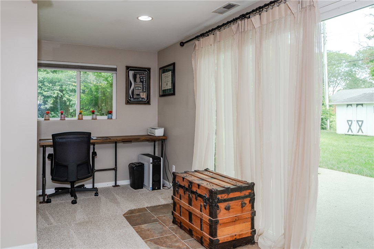
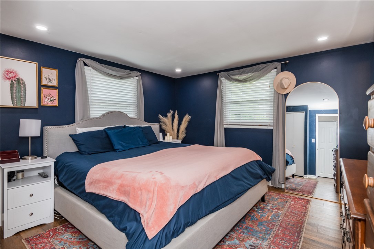
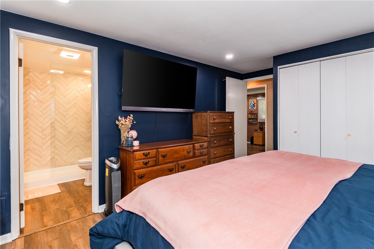
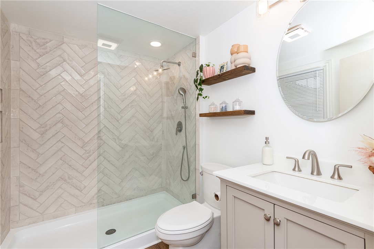
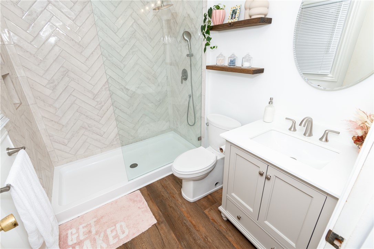
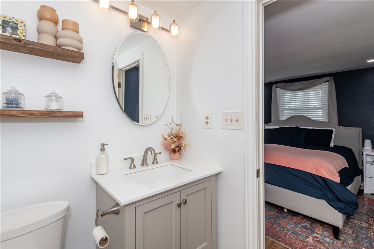
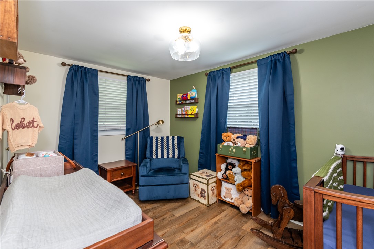
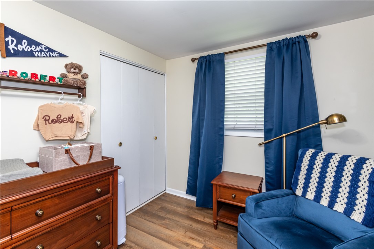
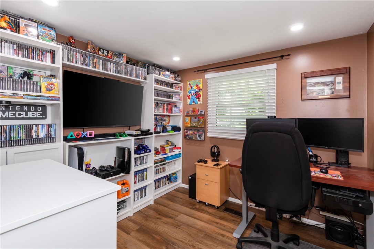
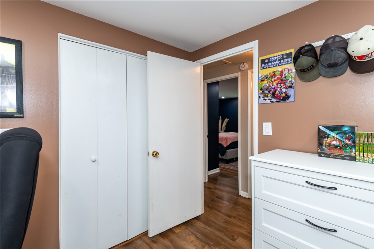
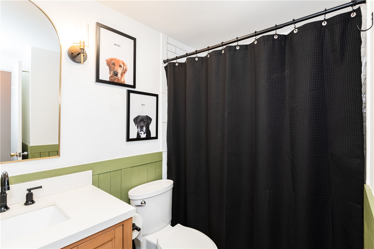
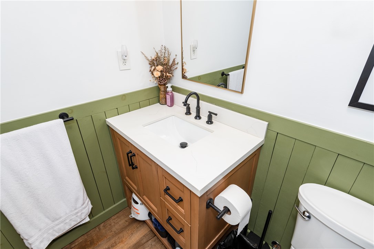
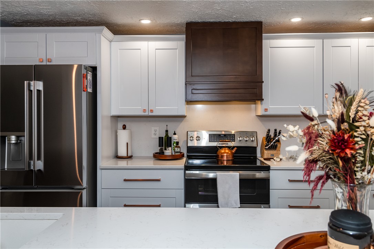
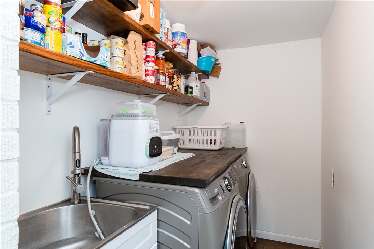
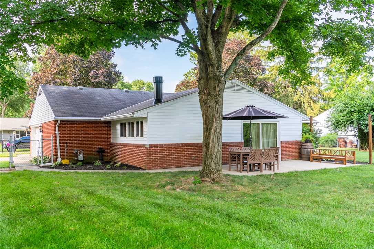
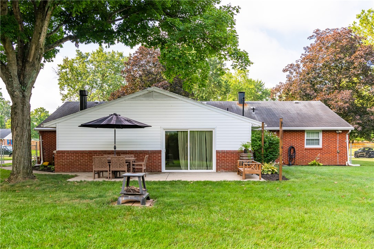
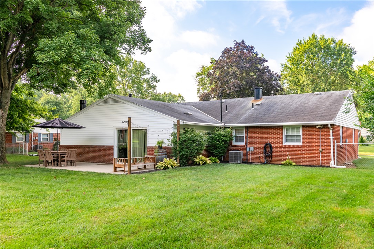
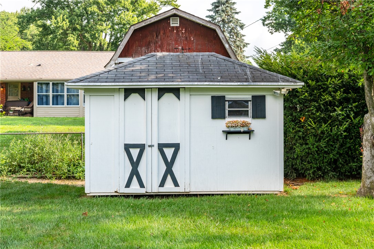
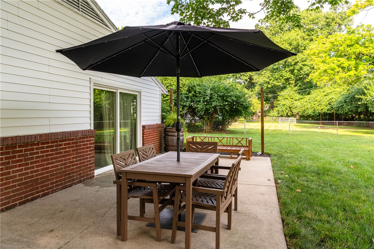
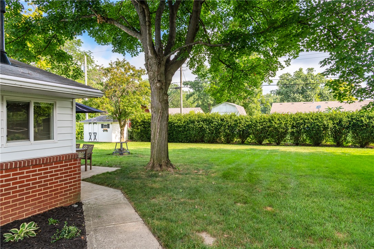
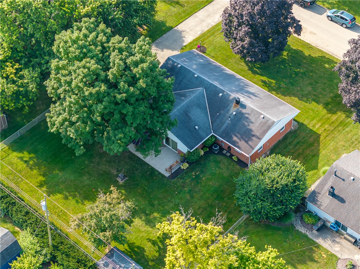
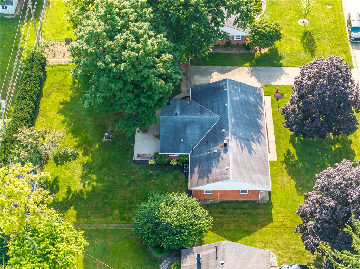
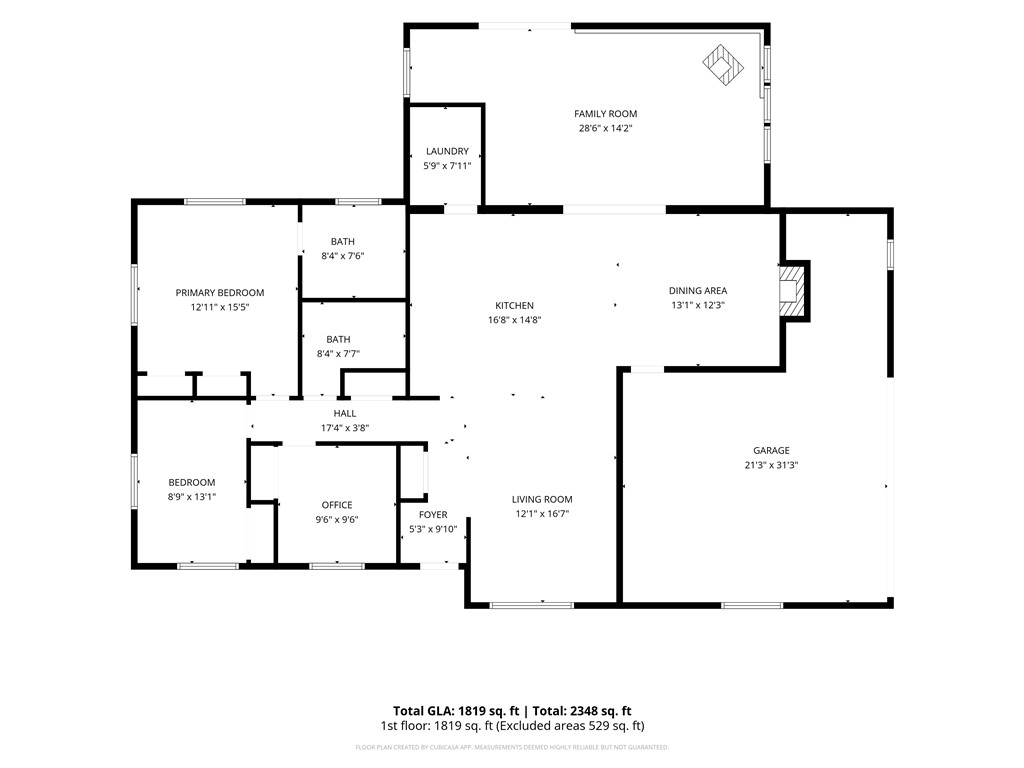
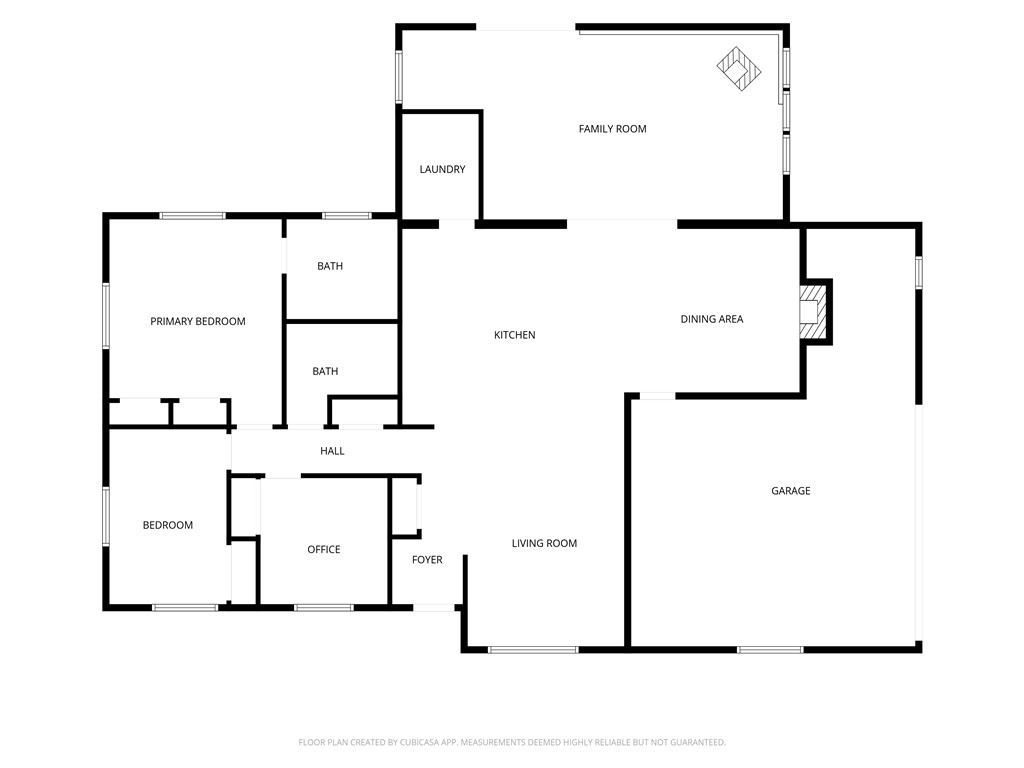
Mature trees shade the large, fully fenced yard, regularly treated by Ziehler Lawn Care. Dual patios allow for front porch living & backyard entertaining. An adorable shed provides bonus storage space. Once inside, you're ensconced in the light, airy space. Fresh paint, lighting & LVP flooring throughout the home welcome you into the open concept living room/dining room (with cozy fireplace)/fully remodeled kitchen. The current homeowners have lovingly made more than $100K in improvements, on full display in the kitchen's mixed cabinetry & metals, SS appliances & designer hood. The thoughtfully appointed custom kitchen island, illuminated by pendant lighting, is the perfect homework/gathering space. The floorplan flows right into the family room, whose freestanding cone fireplace with brick surround lends a fun MCM vibe. The generous sliding door brings loads of light & easy access to the rear patio. The primary bathroom/laundry room (with new washer/dryer) have been gutted & reconfigured, to create a designated primary suite. The primary bedroom comfortably holds a king bed. The attached bath features gorgeous herringbone tile in the shower, open shelving & an attractive vanity with ample storage. A second bath (also completely renovated), which serves two additional bedrooms, is the definition of cute! Fall in love with its warm wood vanity, whimsical wainscoting & subway tile tub surround. The third bedroom, currently used as an office, boasts built-in cabinetry across one full wall. Other recent updates include new HVAC, water heater & Amish made windows, providing comfort and peace of mind.

Come see what makes this home a true standout. This is what a neighborhood should be!

3
beds

2
baths

1,773 Sq.Ft. LIVING AREA

0.35 Acres lot

Features & Amenities

Interior

  • total bedrooms3
  • Total bathrooms2
  • full bathrooms2
  • Fireplace One
  • APPLIANCES Dishwasher, Microwave, Range, Refrigerator, Gas Water Heater
  • other interior Features Ceiling Fan(s), Kitchen Island, Kitchen/Family Room Combo

Area & Lot

  • Status Active Under Contract
  • Living Area1,773 Sq.Ft.
  • Total Area1,773 Sq.Ft.
  • Lot Area0.35 Acres
  • MLS® ID963434
  • TypeResidential
  • YEAR BUILT1959
  • School DistrictCenterville

Exterior

  • STORIES1
  • Garage Space2.0
  • water SourcePublic
  • utilitiesNatural Gas Available, Sewer Available, Water Available
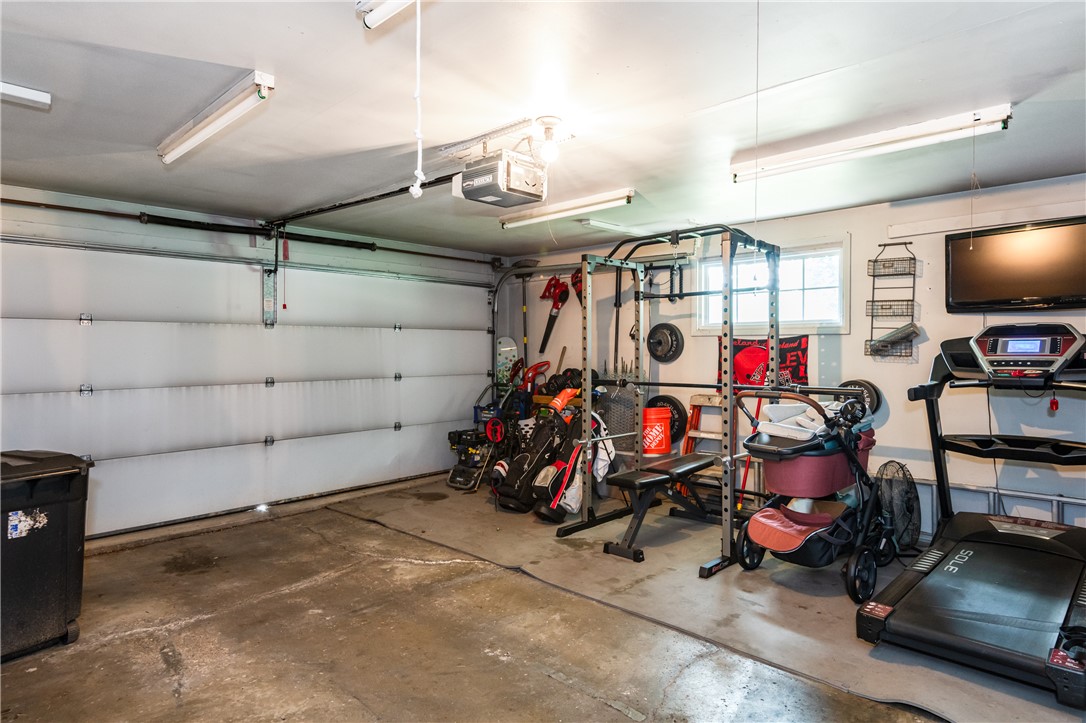
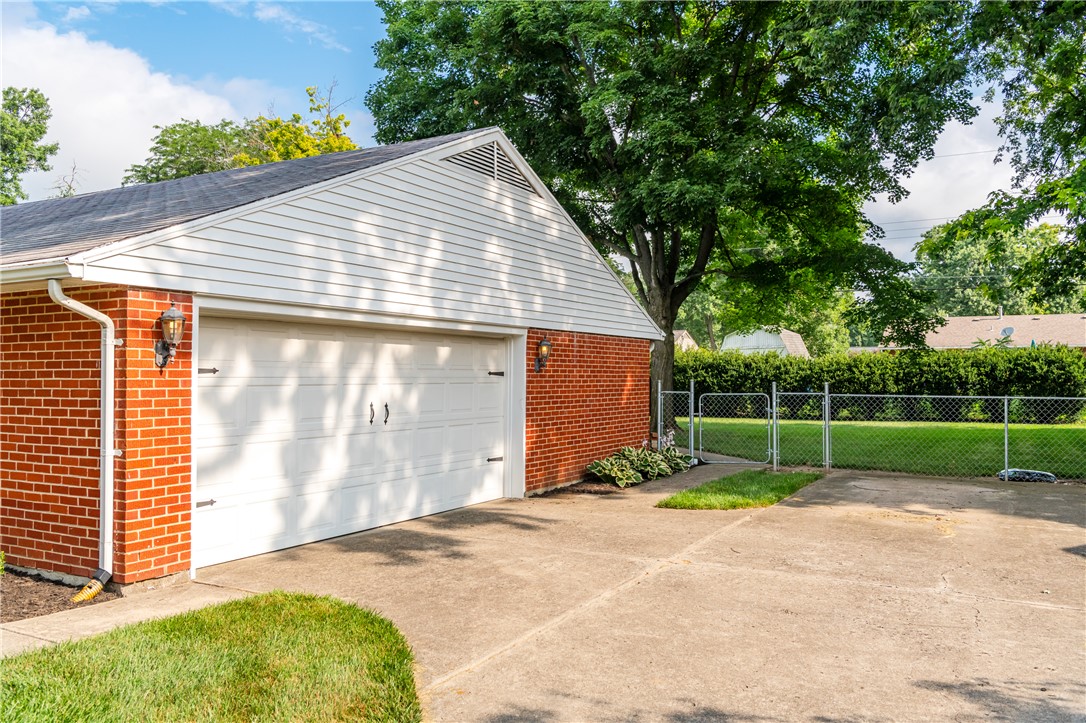
  • parkingAttached, Garage, Two Car Garage, Garage Door Opener, Storage
  • HEAT TYPEForced Air, Natural Gas
  • AIR CONDITIONINGCentral Air
  • sewerStorm Sewer
  • SubstructureSlab
  • security FeaturesSmoke Detector(s)
  • other exterior FeaturesFence, Patio, Storage

Financial

  • Sales Price$369,900
  • Zoning Residential
image

Schedule a Showing

We would love to show you our beautiful property. Please select your preferred date and time below. An agent will be in touch shortly to confirm your appointment.

Schedule a Showing

We would love to show you our beautiful property. Please select your preferred date and time below. An agent will be in touch shortly to confirm your appointment.
Thank you for your interest in 561 Brandwynne Court, Centerville, OH 45459. We are reviewing your request and will be in touch shortly!

Mortgage Calculator

Estimate your monthly mortgage payment, including the principal and interest, property taxes, and HOA. Adjust the values to generate a more accurate rate.
All estimates are provided for informational purposes only. Actual amounts may vary.
$0,000 Your Payment 20 15 65
$0,000 Your Payment

Work With Us

We see the potential and heart in all homes and understand our clients passion for finding the home of their dreams. We love the process so much and we will be by your side, negotiating for you, to buy or sell your dreams. We look forward to working with you!

Follow Us on Instagram