440 McDaniels Lane
440 McDaniels Lane
440 McDaniels Lane
440 McDaniels Lane
440 McDaniels Lane
440 McDaniels Lane
440 McDaniels Lane
440 McDaniels Lane
440 McDaniels Lane
440 McDaniels Lane
440 McDaniels Lane
440 McDaniels Lane
440 McDaniels Lane
440 McDaniels Lane
440 McDaniels Lane
440 McDaniels Lane
440 McDaniels Lane
440 McDaniels Lane
440 McDaniels Lane
440 McDaniels Lane
440 McDaniels Lane
440 McDaniels Lane
440 McDaniels Lane
440 McDaniels Lane
440 McDaniels Lane
440 McDaniels Lane
440 McDaniels Lane
440 McDaniels Lane
440 McDaniels Lane
440 McDaniels Lane
440 McDaniels Lane
440 McDaniels Lane
440 McDaniels Lane
440 McDaniels Lane
440 McDaniels Lane
440 McDaniels Lane
440 McDaniels Lane
440 McDaniels Lane
440 McDaniels Lane
440 McDaniels Lane
440 McDaniels Lane
440 McDaniels Lane
440 McDaniels Lane
440 McDaniels Lane
440 McDaniels Lane
440 McDaniels Lane
440 McDaniels Lane
440 McDaniels Lane
440 McDaniels Lane
440 McDaniels Lane
440 McDaniels Lane
440 McDaniels Lane
440 McDaniels Lane
440 McDaniels Lane
SEE ALL PHOTOS
440 McDaniels Lane
440 McDaniels Lane
440 McDaniels Lane
440 McDaniels Lane
440 McDaniels Lane
440 McDaniels Lane
440 McDaniels Lane
440 McDaniels Lane
440 McDaniels Lane
440 McDaniels Lane
440 McDaniels Lane
440 McDaniels Lane
440 McDaniels Lane
440 McDaniels Lane
440 McDaniels Lane
440 McDaniels Lane
440 McDaniels Lane
440 McDaniels Lane
440 McDaniels Lane
440 McDaniels Lane
440 McDaniels Lane
440 McDaniels Lane
440 McDaniels Lane
440 McDaniels Lane
440 McDaniels Lane
440 McDaniels Lane
440 McDaniels Lane
440 McDaniels Lane
440 McDaniels Lane
440 McDaniels Lane
440 McDaniels Lane
440 McDaniels Lane
440 McDaniels Lane
440 McDaniels Lane
440 McDaniels Lane
440 McDaniels Lane
440 McDaniels Lane
440 McDaniels Lane
440 McDaniels Lane
440 McDaniels Lane
440 McDaniels Lane
440 McDaniels Lane
440 McDaniels Lane
440 McDaniels Lane
440 McDaniels Lane
440 McDaniels Lane
440 McDaniels Lane
440 McDaniels Lane
440 McDaniels Lane
440 McDaniels Lane
440 McDaniels Lane
440 McDaniels Lane
440 McDaniels Lane
440 McDaniels Lane
Sold

440 McDaniels Lane

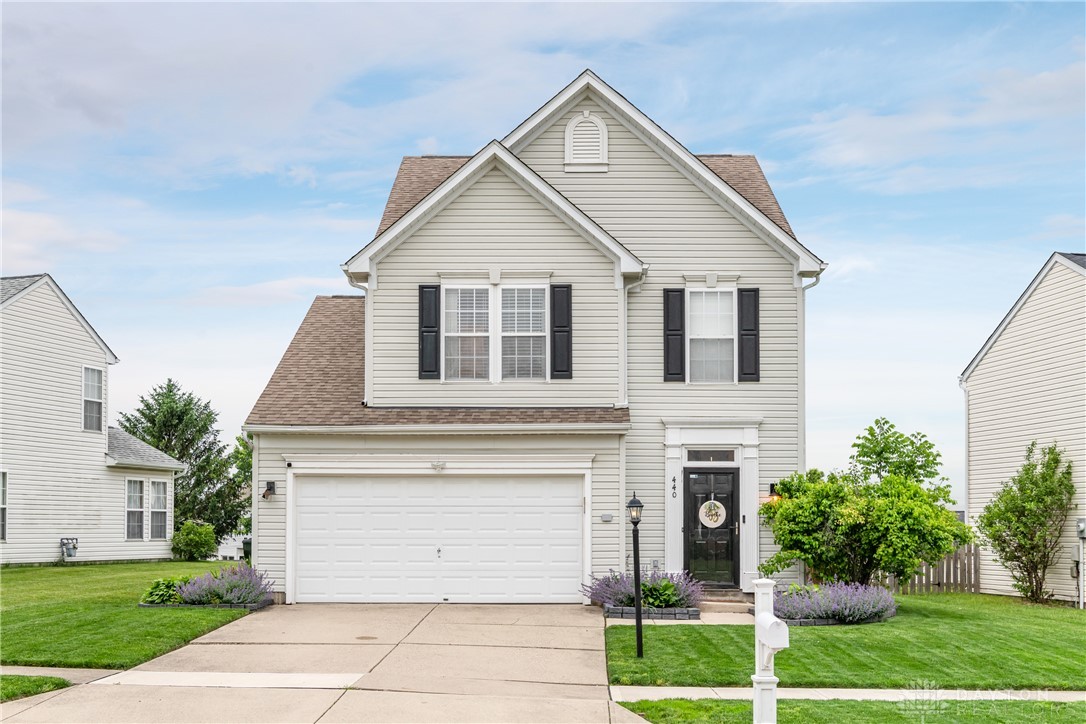
440 McDaniels Lane, Springboro, OH 45066

$330,000
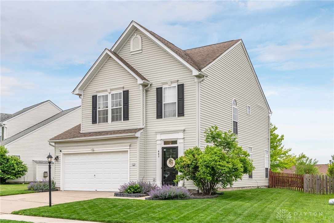
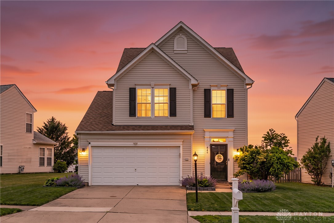
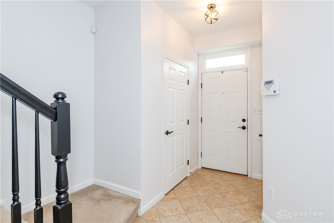
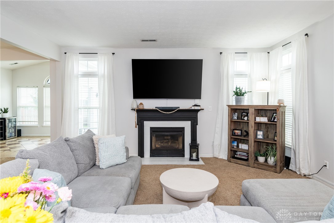
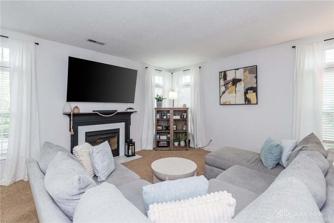
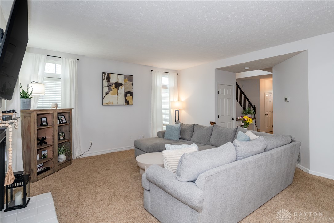
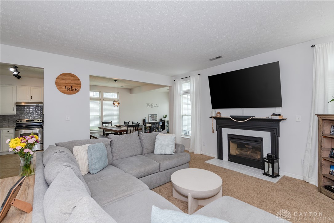
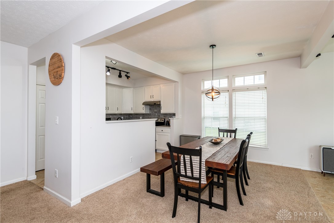
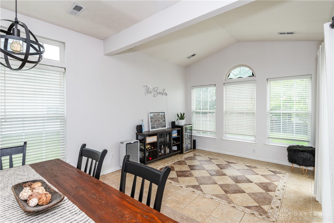
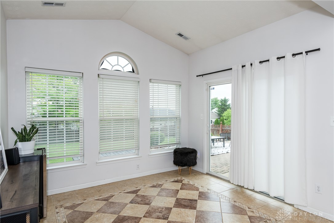
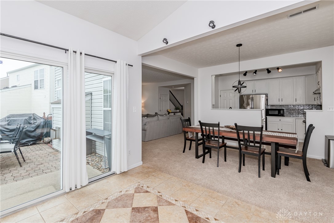
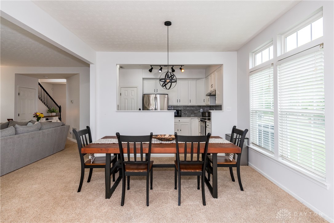
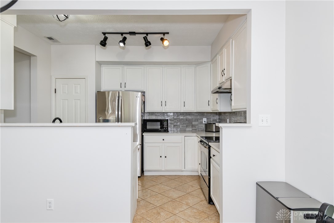
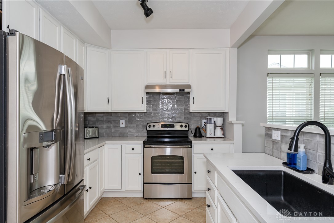
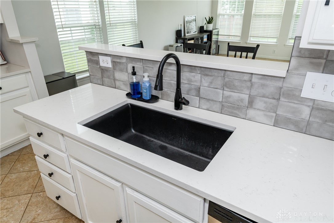
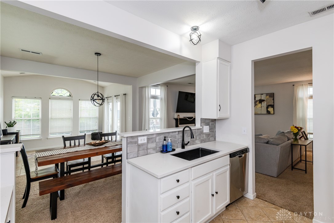
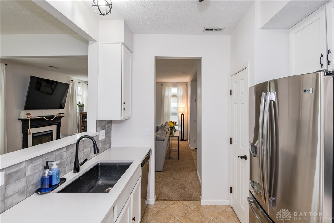
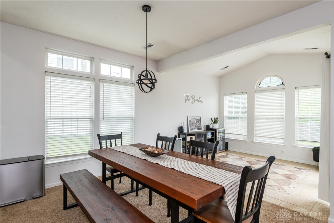
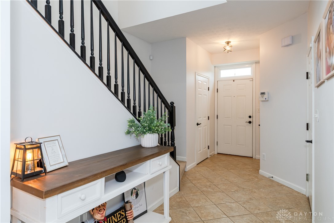
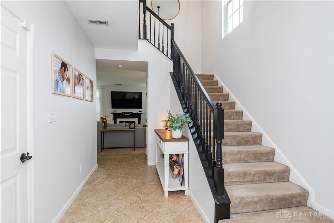
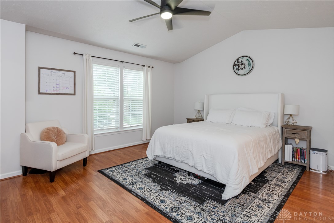
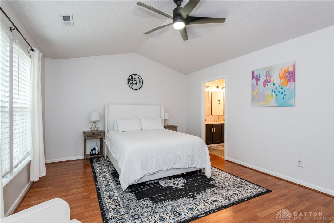
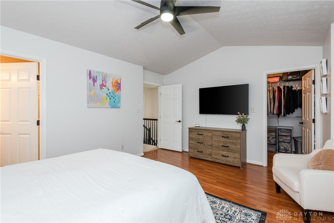
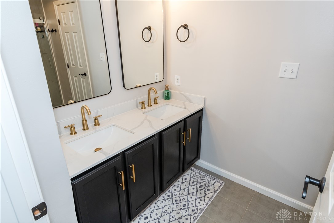
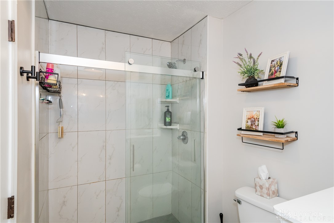
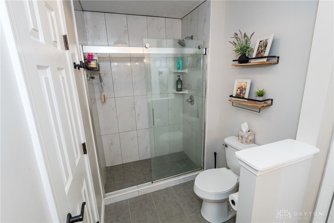
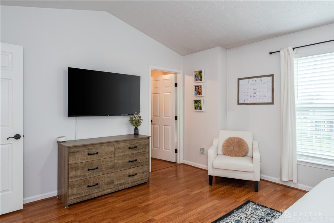
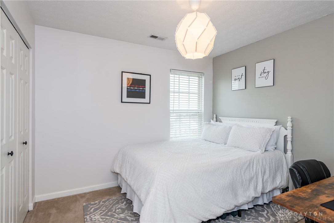
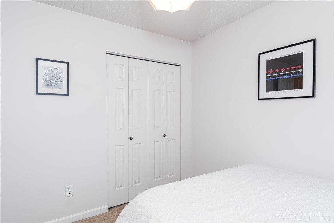
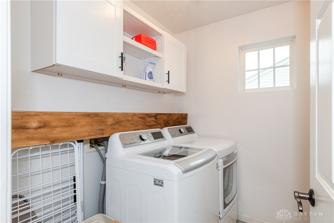
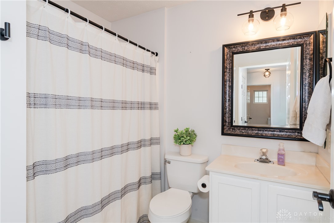
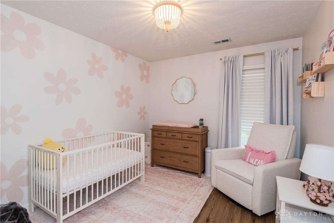
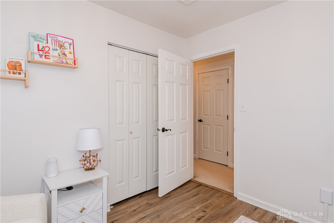
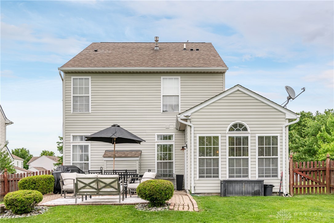
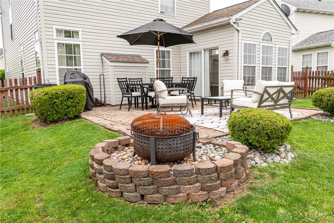
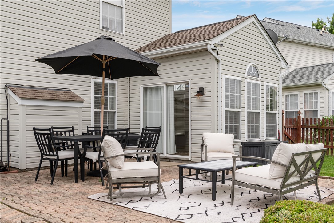
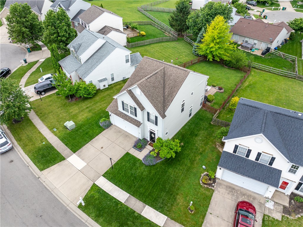
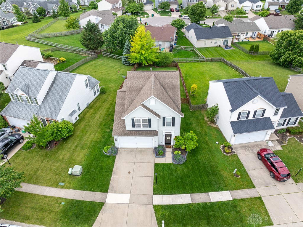
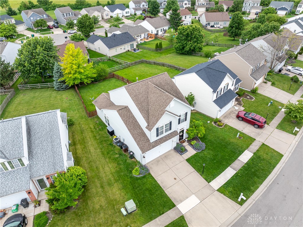
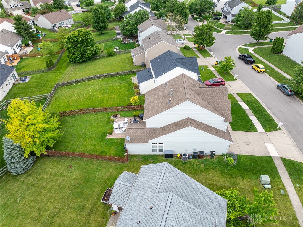
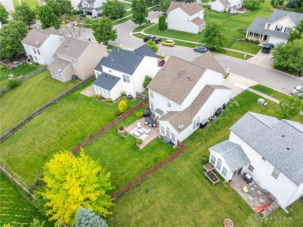
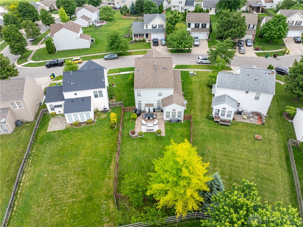
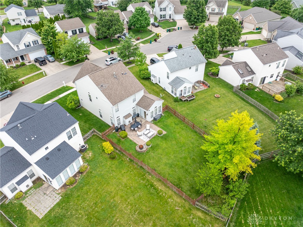
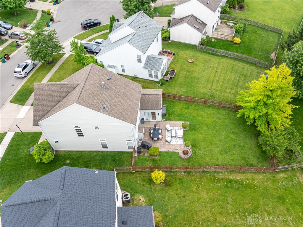
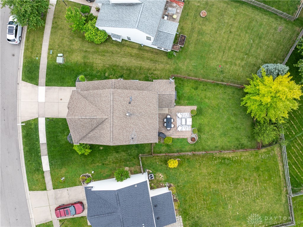
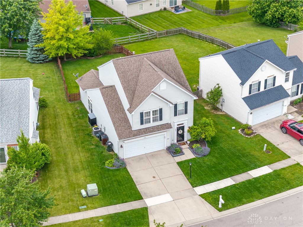
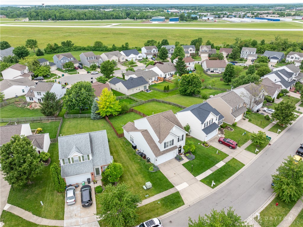
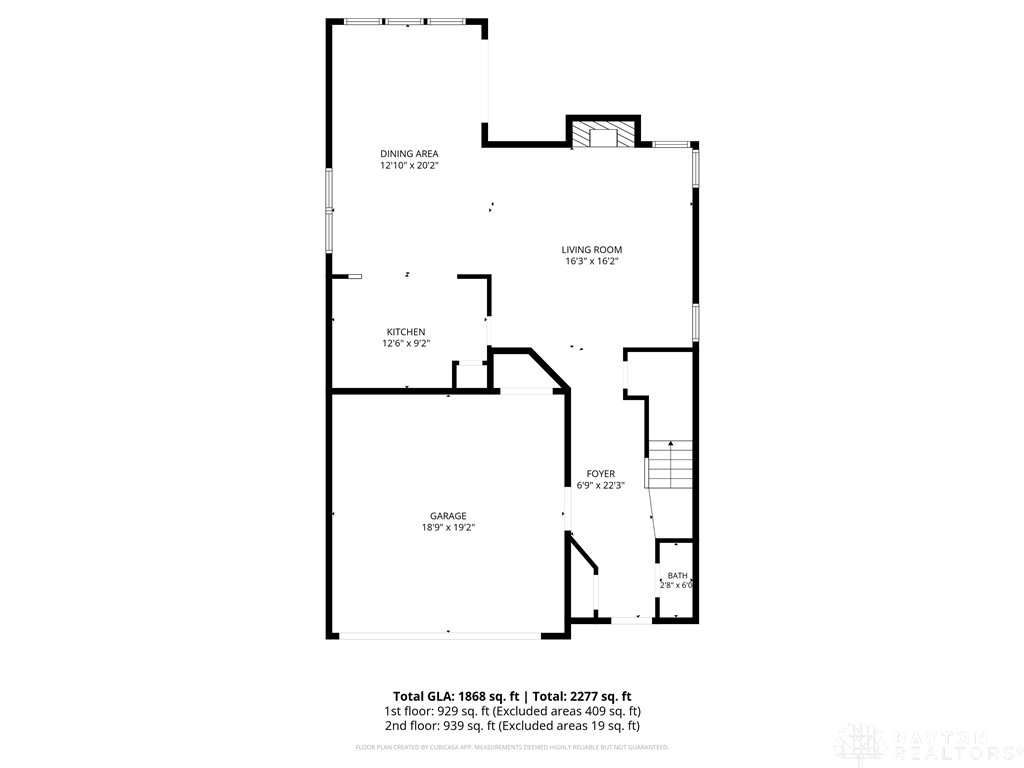
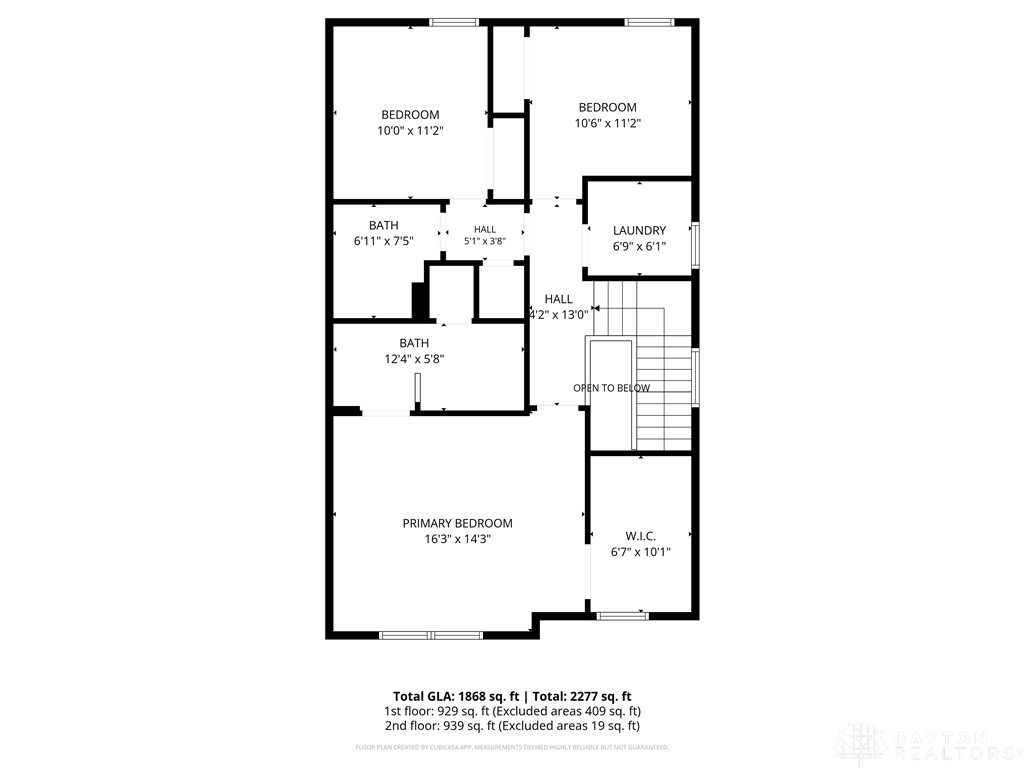
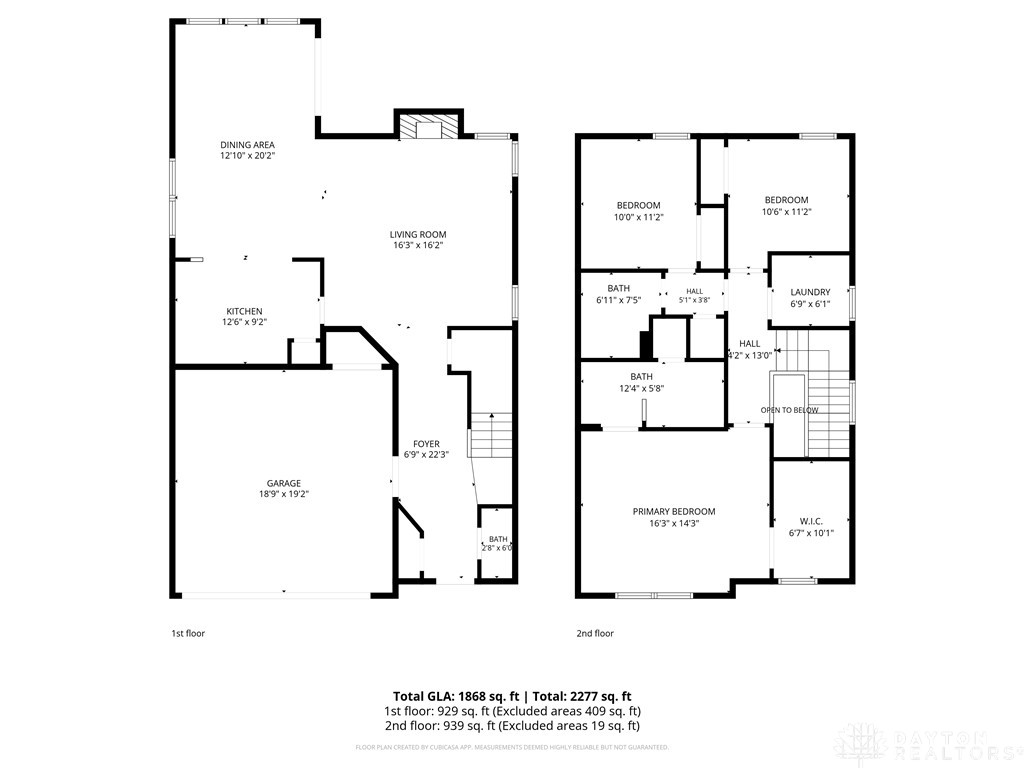
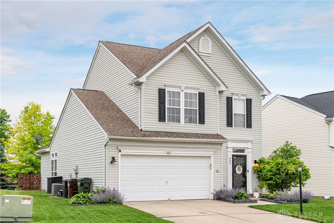
Welcome to 440 McDaniels Lane in the heart of Springboro! This beautifully maintained 3-bedroom, 2.5-bath home offers a warm and inviting layout designed for both comfortable everyday living and easy entertaining. From the moment you step inside, you'll notice the abundance of natural light, spacious living areas, and thoughtful flow throughout the home. The main level features a bright and welcoming living room, functional updated kitchen with ample cabinetry and counter space, and a cozy dining area flowing seamlessly into sunroom with vaulted ceilings, perfect for entertaining guests or relaxing evenings at home. Upstairs, the spacious primary suite offers a private retreat complete with an en-suite bath and generous closet space. Two additional bedrooms and a full bath provide flexibility for family, guests, or a home office setup. The home also features a two-car attached garage, and plenty of storage throughout. Outside, enjoy a nicely sized backyard with room to entertain, garden, or simply unwind. Located close to parks, shopping, dining, and highly rated Springboro schools, this home offers the perfect combination of comfort, convenience, and location with quick access to I-75 for an easy commute. Don't miss your opportunity to own this move-in-ready home in one of Springboro's most sought-after areas!

3
beds

3
baths

1,812 Sq.Ft. LIVING AREA

7,405 Sq.Ft. lot

Features & Amenities

Interior

  • total bedrooms3
  • Total bathrooms3
  • full bathrooms2
  • half bathroom1
  • Fireplace One
  • APPLIANCES Dishwasher, Range, Refrigerator
  • other interior Features Ceiling Fan(s), Kitchen/Family Room Combo, Pantry, Vaulted Ceiling(s), Walk-In Closet(s)

Area & Lot

  • Status Sold
  • Date Sold July 7, 2026
  • Living Area1,812 Sq.Ft.
  • Total Area1,812 Sq.Ft.
  • Lot Area7,405 Sq.Ft.
  • MLS® ID959693
  • TypeResidential
  • YEAR BUILT2001
  • NeighborhoodSpringboro
  • School DistrictSpringboro

Exterior

  • STORIES2
  • Garage Space2.0
  • utilitiesNatural Gas Available
  • parkingAttached, Garage, Two Car Garage
  • HEAT TYPEForced Air, Natural Gas
  • AIR CONDITIONINGCentral Air
  • SubstructureSlab
  • security FeaturesSmoke Detector(s)
  • other exterior FeaturesFence, Patio

Financial

  • Sales Price$330,000
  • HOA $810/yr
  • Zoning Residential

Springboro

Where urban sophistication meets modern convenience, an enclave of excellence awaits.

Explore

Work With Us

We see the potential and heart in all homes and understand our clients passion for finding the home of their dreams. We love the process so much and we will be by your side, negotiating for you, to buy or sell your dreams. We look forward to working with you!

Follow Us on Instagram