3265 Southdale Drive Unit: 9
SEE ALL PHOTOS
3265 Southdale Drive Unit: 9
Courtesy of RE/MAX Victory + Affiliates
Sold

3265 Southdale Drive Unit: 9

3265 Southdale Drive 9, Kettering, OH 45409

$129,900
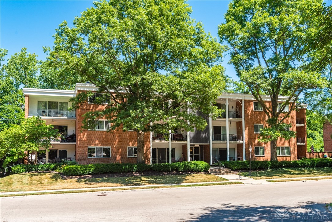
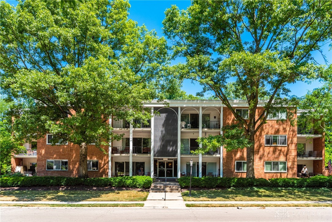
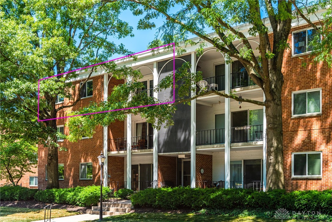
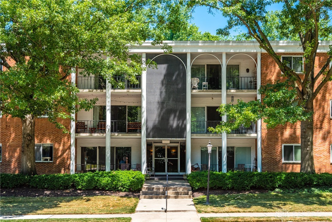
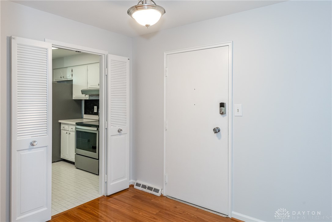
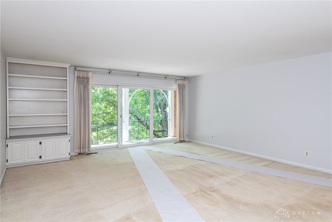
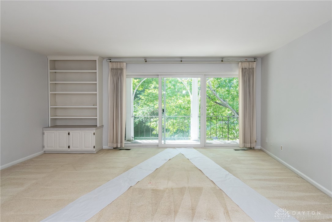
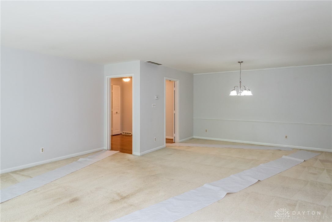
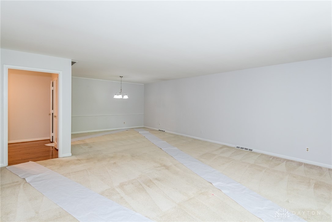
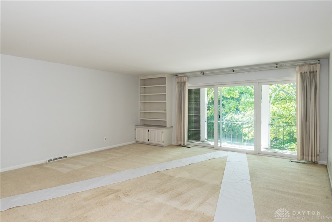
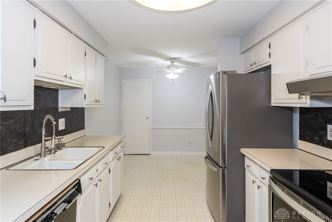
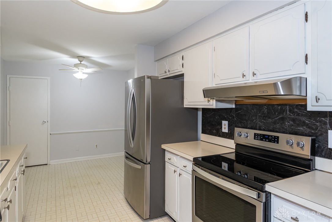
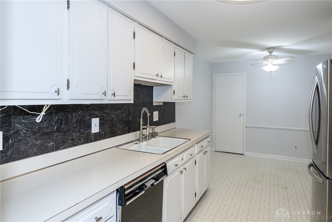
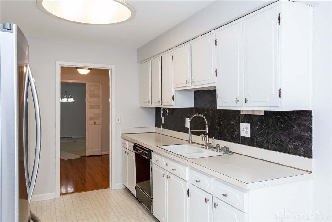
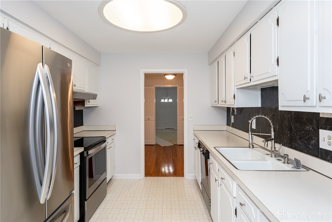
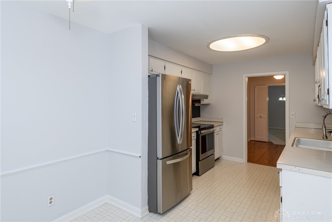
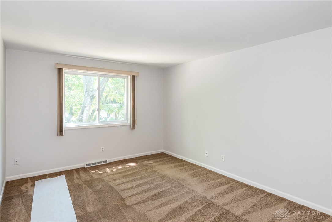
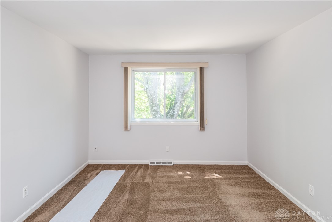
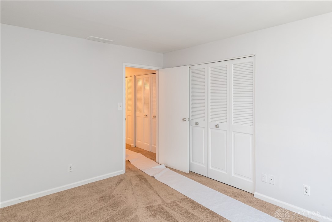
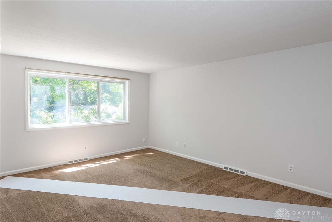
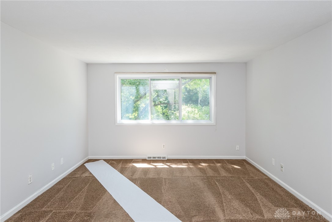

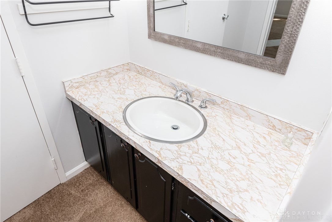
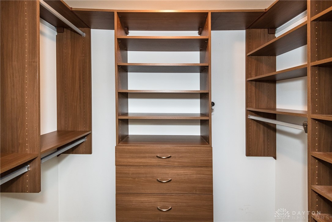
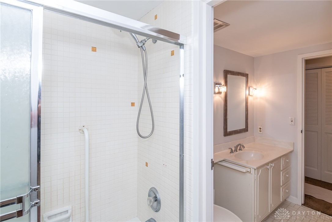
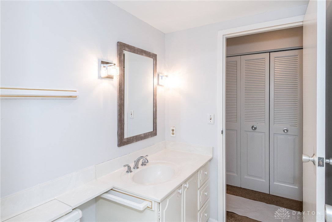
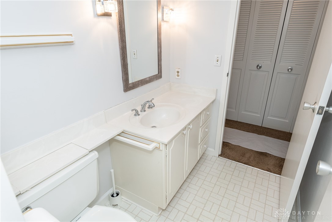
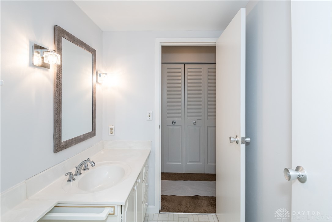
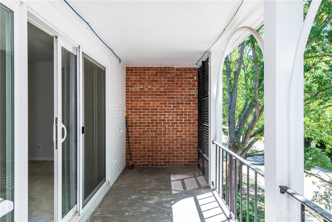
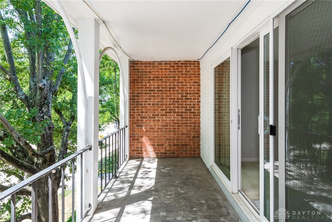
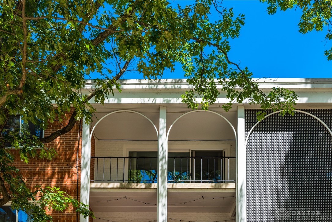
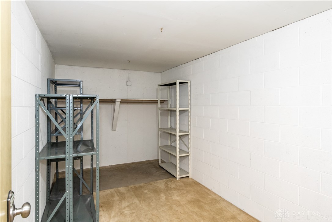
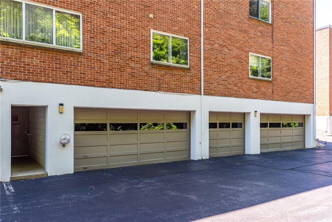
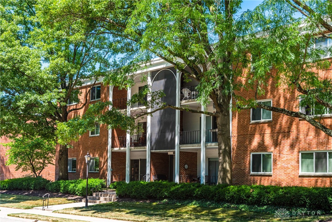
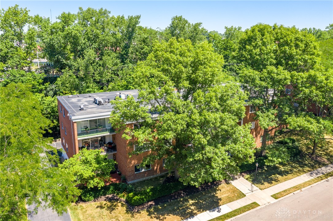
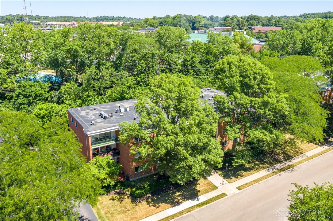
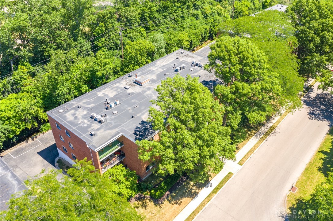
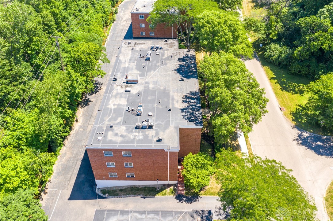
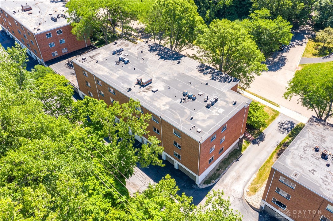
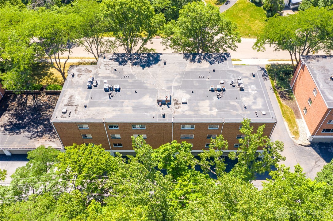
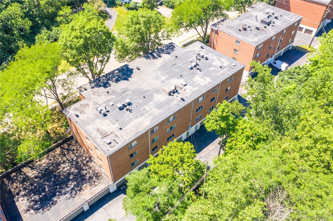
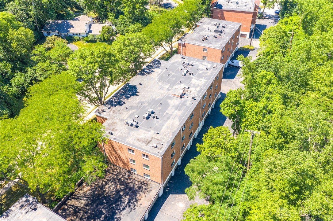
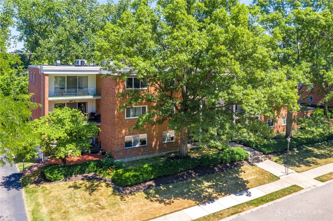
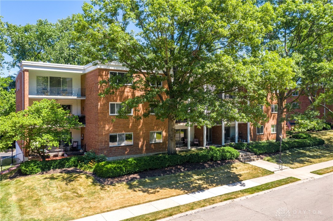
Buyers financing fell through 2 days before closing - Don't miss your chance to own this lovely 2-bedroom 1.5 bath condo in WEST KETTERING's Governor's Hill. This third floor unit has lots of space & is surrounded by tree line views. Elevators for easy access. Spend mornings having coffee on your quiet balcony enjoying the Southdale nature view. A lovely entry way leads to the formal dining & living space. The living room is generous & offers tons of light from the patio doors. The kitchen is large and allows for breakfast room dining. White cabinets & some SS appliances add a blank slat for decorating options. You will find two large closets in the hallway perfect for storage. A half bath powder room is conveniently located with updated lighting. Bedroom one is large and has a front facing view of the lovely tree line. The owner's ensuite is HUGE and offers the same light & airy feel. A walk in California closet and separate vanity & shower area completes this grand room. Laundry is conveniently located just outside the bedroom areas enclosed in a spacious closet. 2 car garage and locked storage room is also included.

2
beds

1.5
baths

1,429 Sq.Ft. LIVING AREA

1,307 Sq.Ft. lot

Features & Amenities

Interior

  • total bedrooms2
  • Total bathrooms1.5
  • full bathroom1
  • half bathroom1
  • APPLIANCES Dishwasher, Range, Refrigerator, Gas Water Heater
  • other interior Features Walk-In Closet(s)

Area & Lot

  • Status Sold
  • Date Sold October 3, 2022
  • Living Area1,429 Sq.Ft.
  • Lot Area1,307 Sq.Ft.
  • MLS® ID866852
  • TypeCondo
  • YEAR BUILT1965

Exterior

  • STORIES1
  • Garage Space2.0
  • water SourcePublic
  • utilitiesNatural Gas Available, Sewer Available, Water Available
  • parkingAttached, Garage, Garage Door Opener, Tandem
  • HEAT TYPEForced Air, Natural Gas
  • AIR CONDITIONINGCentral Air

Financial

  • Sales Price$129,900
  • HOA $400/mo
  • Zoning Residential
View Virtual Tour

Work With Us

We see the potential and heart in all homes and understand our clients passion for finding the home of their dreams. We love the process so much and we will be by your side, negotiating for you, to buy or sell your dreams. We look forward to working with you!

Follow Us on Instagram