2548 Ehrhart Drive
2548 Ehrhart Drive
2548 Ehrhart Drive
2548 Ehrhart Drive
2548 Ehrhart Drive
2548 Ehrhart Drive
2548 Ehrhart Drive
2548 Ehrhart Drive
2548 Ehrhart Drive
2548 Ehrhart Drive
2548 Ehrhart Drive
2548 Ehrhart Drive
2548 Ehrhart Drive
2548 Ehrhart Drive
2548 Ehrhart Drive
2548 Ehrhart Drive
2548 Ehrhart Drive
2548 Ehrhart Drive
2548 Ehrhart Drive
2548 Ehrhart Drive
2548 Ehrhart Drive
2548 Ehrhart Drive
2548 Ehrhart Drive
2548 Ehrhart Drive
2548 Ehrhart Drive
2548 Ehrhart Drive
2548 Ehrhart Drive
2548 Ehrhart Drive
2548 Ehrhart Drive
2548 Ehrhart Drive
2548 Ehrhart Drive
2548 Ehrhart Drive
2548 Ehrhart Drive
2548 Ehrhart Drive
2548 Ehrhart Drive
2548 Ehrhart Drive
2548 Ehrhart Drive
2548 Ehrhart Drive
2548 Ehrhart Drive
2548 Ehrhart Drive
2548 Ehrhart Drive
SEE ALL PHOTOS
2548 Ehrhart Drive
2548 Ehrhart Drive
2548 Ehrhart Drive
2548 Ehrhart Drive
2548 Ehrhart Drive
2548 Ehrhart Drive
2548 Ehrhart Drive
2548 Ehrhart Drive
2548 Ehrhart Drive
2548 Ehrhart Drive
2548 Ehrhart Drive
2548 Ehrhart Drive
2548 Ehrhart Drive
2548 Ehrhart Drive
2548 Ehrhart Drive
2548 Ehrhart Drive
2548 Ehrhart Drive
2548 Ehrhart Drive
2548 Ehrhart Drive
2548 Ehrhart Drive
2548 Ehrhart Drive
2548 Ehrhart Drive
2548 Ehrhart Drive
2548 Ehrhart Drive
2548 Ehrhart Drive
2548 Ehrhart Drive
2548 Ehrhart Drive
2548 Ehrhart Drive
2548 Ehrhart Drive
2548 Ehrhart Drive
2548 Ehrhart Drive
2548 Ehrhart Drive
2548 Ehrhart Drive
2548 Ehrhart Drive
2548 Ehrhart Drive
2548 Ehrhart Drive
2548 Ehrhart Drive
2548 Ehrhart Drive
2548 Ehrhart Drive
2548 Ehrhart Drive
2548 Ehrhart Drive
Active Under Contract

2548 Ehrhart Drive

2548 Ehrhart Drive, Springfield, OH 45502

$289,900
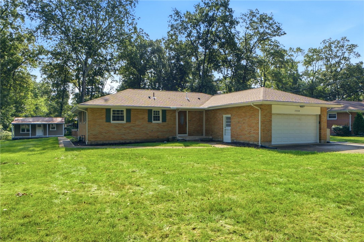
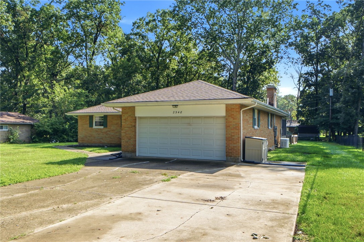
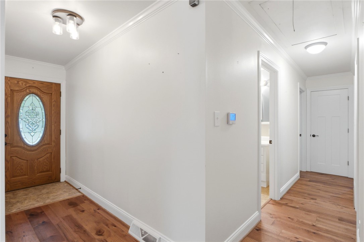
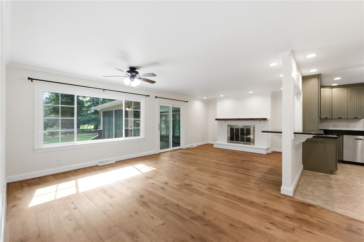
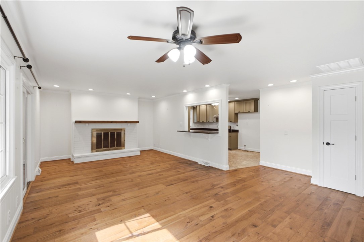
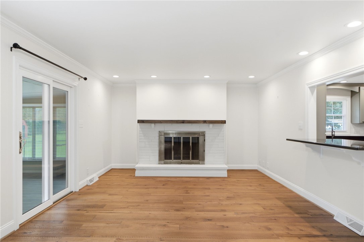
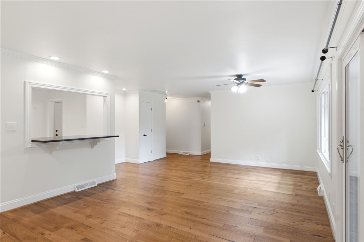
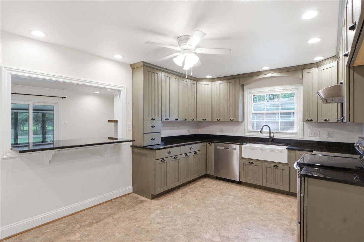
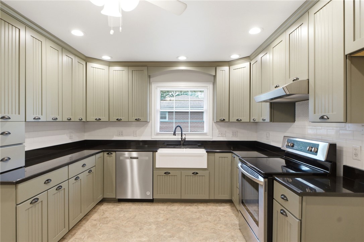
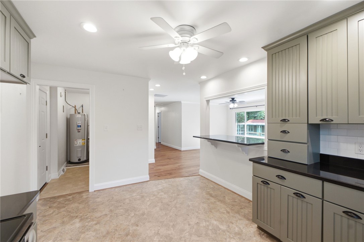
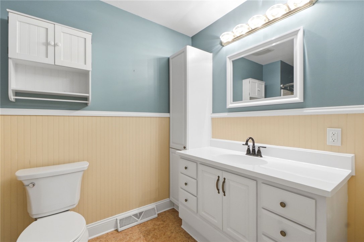
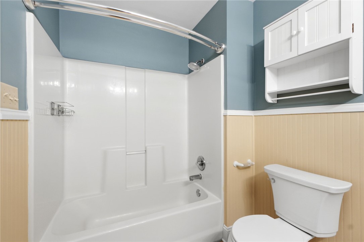
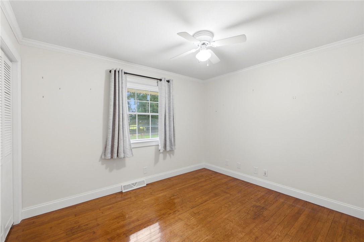
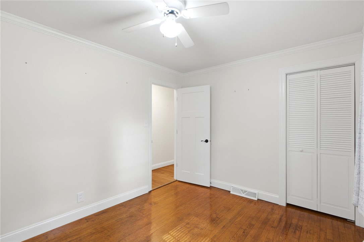
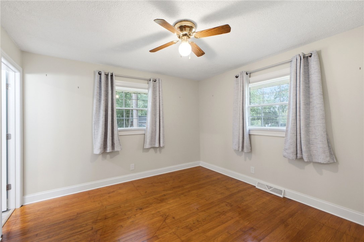
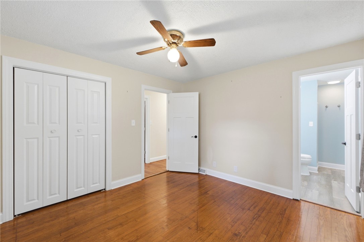
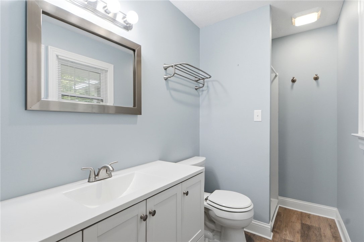
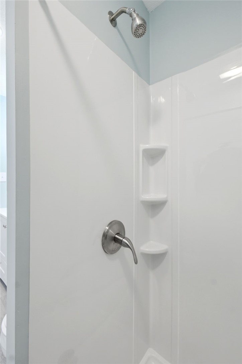
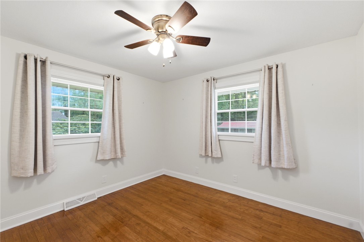
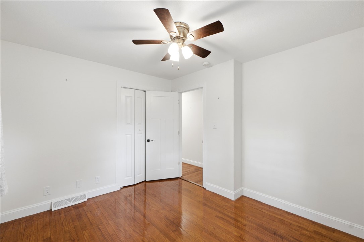
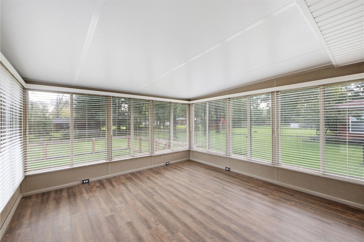
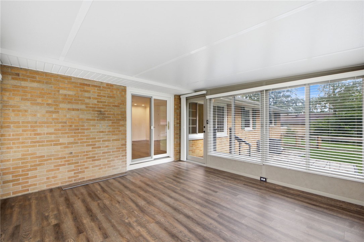
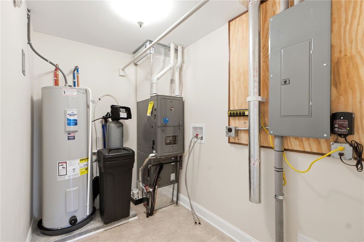
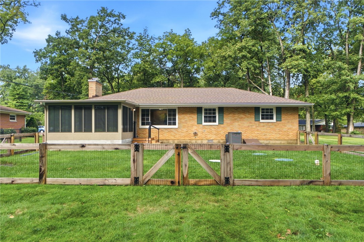
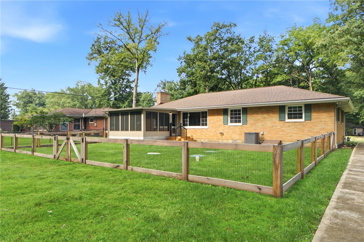
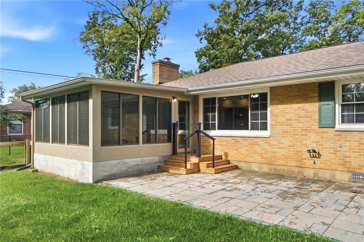
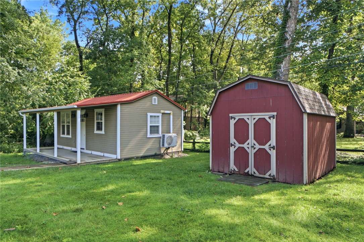
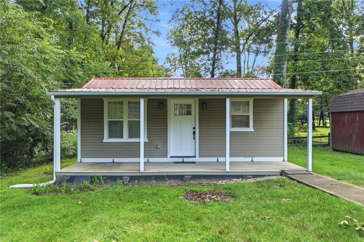
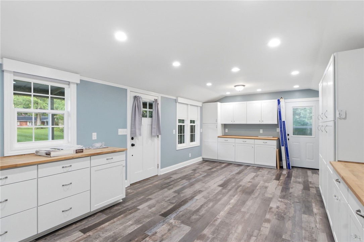
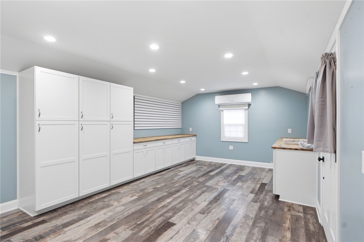
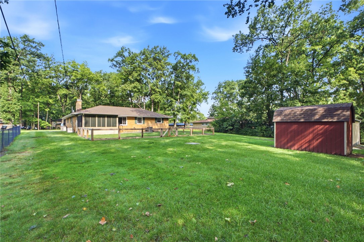
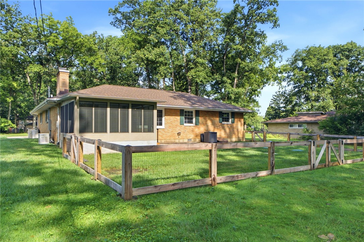
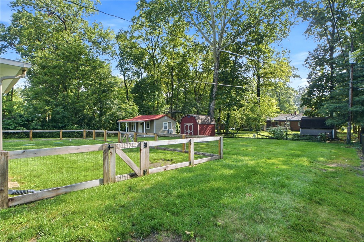
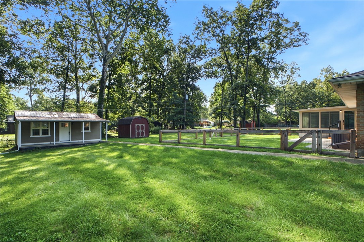
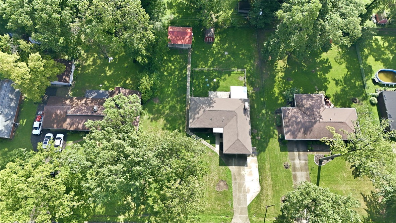
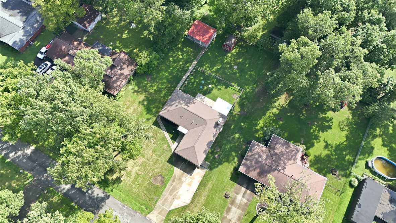
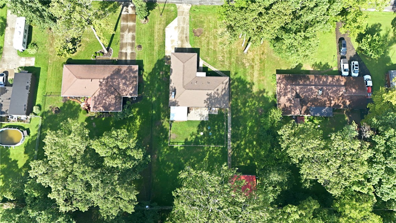
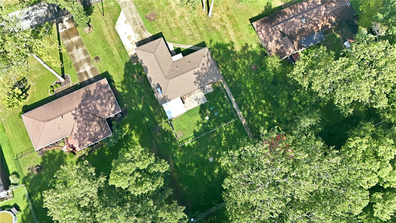
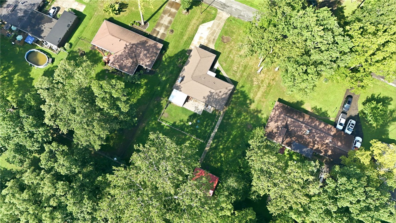
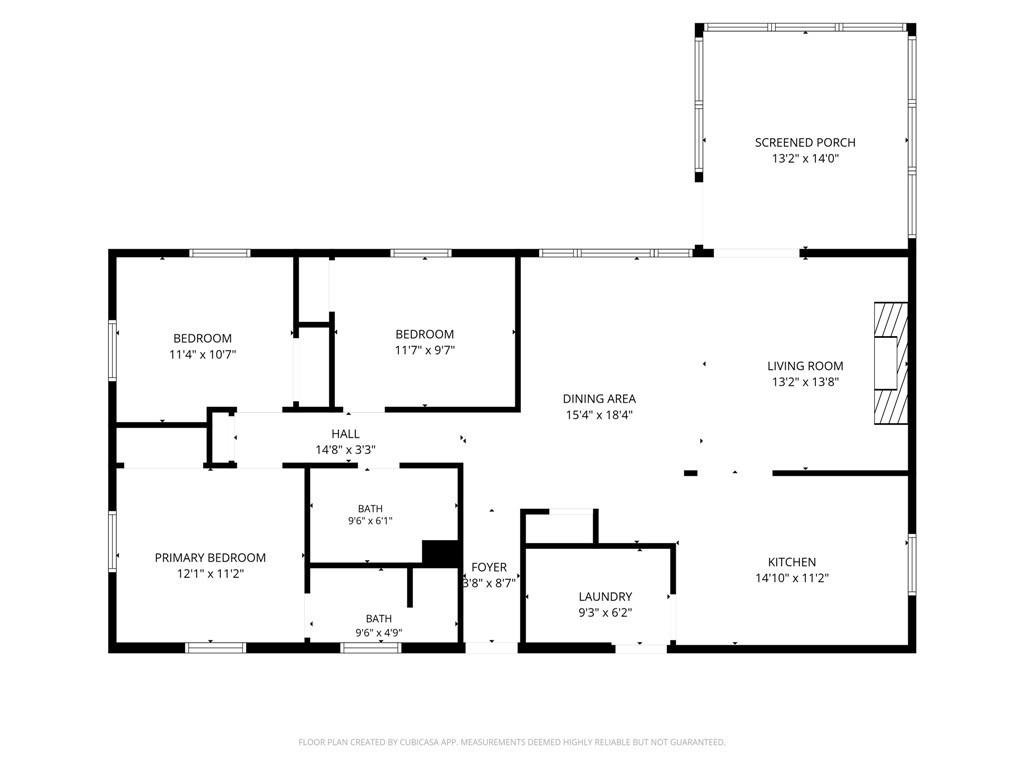
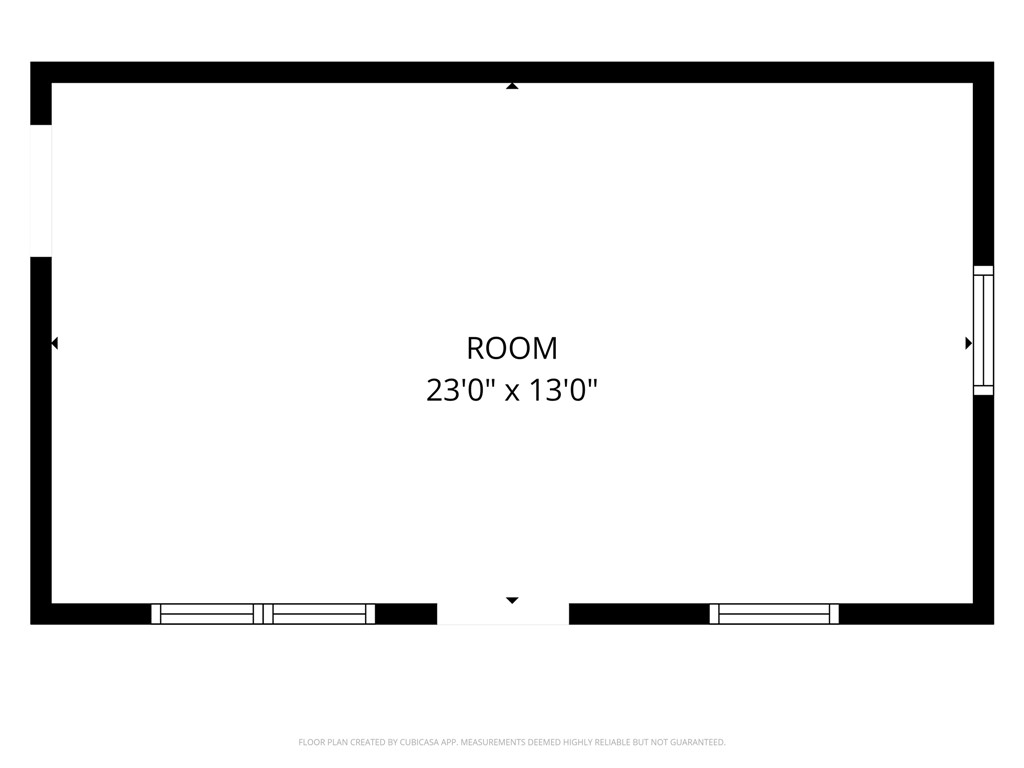
Welcome home to this beautifully updated 3-bedroom, 2-bath brick ranch offering 1,352 sq. ft. of comfortable living space, extensive updates, and an impressive backyard retreat! Luxury wood vinyl flooring flows through the entry, living room, and hallway. The spacious updated kitchen features chic cabinetry, granite counter tops, tiled back splash, recessed lighting, and a pass-through window overlooking the family room. Gather around the wood-burning fireplace with a stylish white brick surround, which opens to the brand-new 14x14 thermal-insulated three-season room featuring luxury vinyl flooring and views of the serene backyard. The large primary bedroom showcases original hardwood flooring and an updated en-suite bath, while two additional bedrooms also feature hardwood floors. The hall bath has been updated, along with white three-panel interior doors and a utility room with new plumbing for the washer/dryer hookups. Outside, new composite steps lead to a new concrete paver patio and newly fenced area in the backyard. The impressive 21x23 finished shed offers endless possibilities for a home office, gym, hobby room, or bonus space. Additional features include a 2-car attached garage, new front porch awning, and whole-house generator. Major improvements include a complete roof tear-off, drainage system, new electrical service line, new gas lines, attic insulation, furnace/AC, water heater, water softener, three-season room, and dishwasher all within the last 2 years. So many updates! With stylish renovations, major improvements, flexible bonus space, and a backyard made to enjoy, this move-in-ready brick ranch is one you won't want to miss!

3
beds

2
baths

1,352 Sq.Ft. LIVING AREA

0.46 Acres lot

Features & Amenities

Interior

  • total bedrooms3
  • Total bathrooms2
  • full bathrooms2
  • Fireplace One, Wood Burning
  • APPLIANCES Dishwasher, Range, Water Softener, Electric Water Heater
  • other interior Features Ceiling Fan(s), Granite Counters, Kitchen/Family Room Combo, Remodeled

Area & Lot

  • Status Active Under Contract
  • Living Area1,352 Sq.Ft.
  • Total Area1,352 Sq.Ft.
  • Lot Area0.46 Acres
  • MLS® ID966729
  • TypeResidential
  • YEAR BUILT1961
  • School DistrictGreenon

Exterior

  • STORIES1
  • Garage Space2.0
  • water SourceWell
  • utilitiesSeptic Available, Water Available
  • parkingAttached, Garage, Two Car Garage, Garage Door Opener
  • HEAT TYPEForced Air, Natural Gas
  • AIR CONDITIONINGCentral Air
  • sewerSeptic Tank
  • other exterior FeaturesFence, Porch, Patio, Storage

Financial

  • Sales Price$289,900
  • Zoning Residential
image

Schedule a Showing

We would love to show you our beautiful property. Please select your preferred date and time below. An agent will be in touch shortly to confirm your appointment.

Schedule a Showing

We would love to show you our beautiful property. Please select your preferred date and time below. An agent will be in touch shortly to confirm your appointment.
Thank you for your interest in 2548 Ehrhart Drive, Springfield, OH 45502. We are reviewing your request and will be in touch shortly!

Mortgage Calculator

Estimate your monthly mortgage payment, including the principal and interest, property taxes, and HOA. Adjust the values to generate a more accurate rate.
All estimates are provided for informational purposes only. Actual amounts may vary.
$0,000 Your Payment 20 15 65
$0,000 Your Payment

Work With Us

We see the potential and heart in all homes and understand our clients passion for finding the home of their dreams. We love the process so much and we will be by your side, negotiating for you, to buy or sell your dreams. We look forward to working with you!

Follow Us on Instagram