2501 Parklawn Drive
2501 Parklawn Drive
2501 Parklawn Drive
2501 Parklawn Drive
2501 Parklawn Drive
2501 Parklawn Drive
2501 Parklawn Drive
2501 Parklawn Drive
2501 Parklawn Drive
2501 Parklawn Drive
2501 Parklawn Drive
2501 Parklawn Drive
2501 Parklawn Drive
2501 Parklawn Drive
2501 Parklawn Drive
2501 Parklawn Drive
2501 Parklawn Drive
2501 Parklawn Drive
2501 Parklawn Drive
2501 Parklawn Drive
2501 Parklawn Drive
2501 Parklawn Drive
2501 Parklawn Drive
2501 Parklawn Drive
2501 Parklawn Drive
2501 Parklawn Drive
2501 Parklawn Drive
2501 Parklawn Drive
2501 Parklawn Drive
2501 Parklawn Drive
2501 Parklawn Drive
2501 Parklawn Drive
2501 Parklawn Drive
2501 Parklawn Drive
2501 Parklawn Drive
2501 Parklawn Drive
2501 Parklawn Drive
2501 Parklawn Drive
2501 Parklawn Drive
2501 Parklawn Drive
2501 Parklawn Drive
2501 Parklawn Drive
2501 Parklawn Drive
2501 Parklawn Drive
2501 Parklawn Drive
2501 Parklawn Drive
2501 Parklawn Drive
2501 Parklawn Drive
2501 Parklawn Drive
2501 Parklawn Drive
2501 Parklawn Drive
2501 Parklawn Drive
SEE ALL PHOTOS
2501 Parklawn Drive
2501 Parklawn Drive
2501 Parklawn Drive
2501 Parklawn Drive
2501 Parklawn Drive
2501 Parklawn Drive
2501 Parklawn Drive
2501 Parklawn Drive
2501 Parklawn Drive
2501 Parklawn Drive
2501 Parklawn Drive
2501 Parklawn Drive
2501 Parklawn Drive
2501 Parklawn Drive
2501 Parklawn Drive
2501 Parklawn Drive
2501 Parklawn Drive
2501 Parklawn Drive
2501 Parklawn Drive
2501 Parklawn Drive
2501 Parklawn Drive
2501 Parklawn Drive
2501 Parklawn Drive
2501 Parklawn Drive
2501 Parklawn Drive
2501 Parklawn Drive
2501 Parklawn Drive
2501 Parklawn Drive
2501 Parklawn Drive
2501 Parklawn Drive
2501 Parklawn Drive
2501 Parklawn Drive
2501 Parklawn Drive
2501 Parklawn Drive
2501 Parklawn Drive
2501 Parklawn Drive
2501 Parklawn Drive
2501 Parklawn Drive
2501 Parklawn Drive
2501 Parklawn Drive
2501 Parklawn Drive
2501 Parklawn Drive
2501 Parklawn Drive
2501 Parklawn Drive
2501 Parklawn Drive
2501 Parklawn Drive
2501 Parklawn Drive
2501 Parklawn Drive
2501 Parklawn Drive
2501 Parklawn Drive
2501 Parklawn Drive
2501 Parklawn Drive
For Sale

2501 Parklawn Drive

2501 Parklawn Drive, Kettering, OH 45440

$385,000
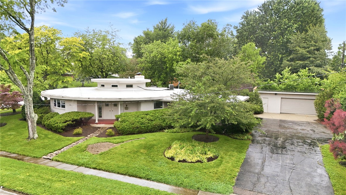
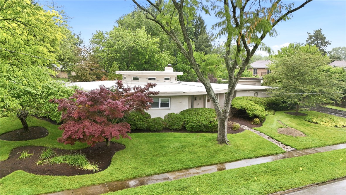
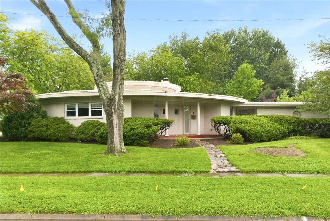
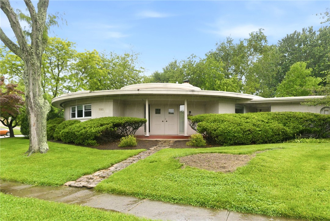
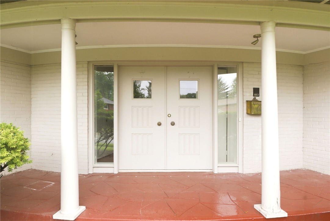
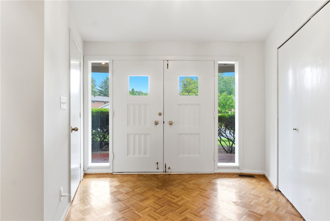
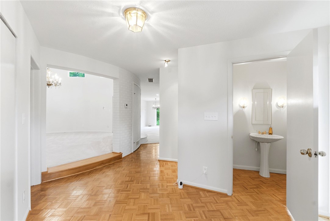
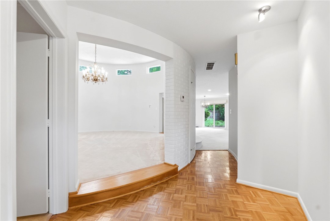
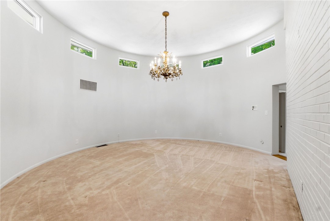
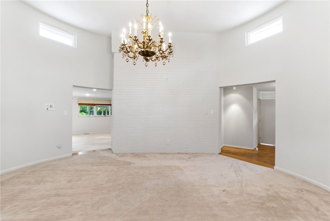
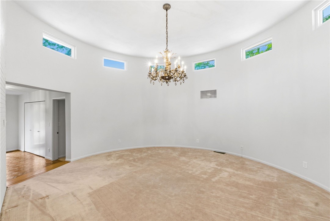
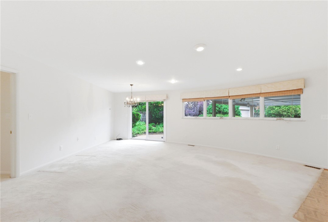
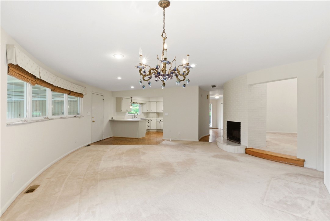
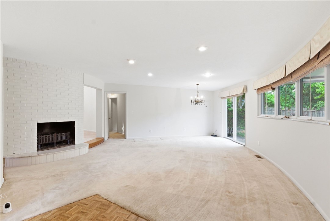
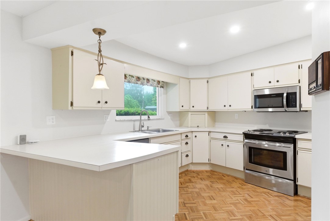
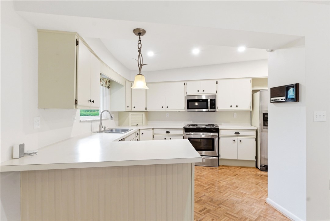
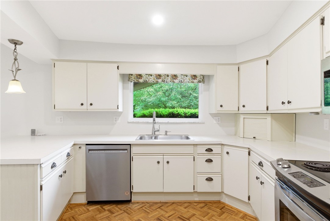
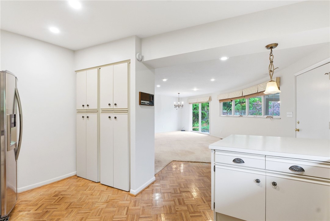
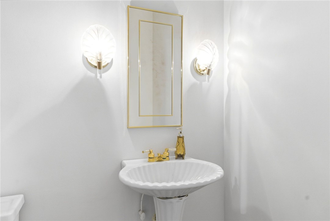
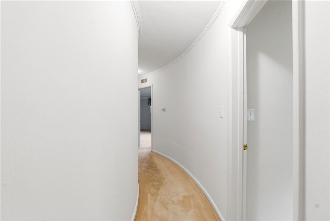
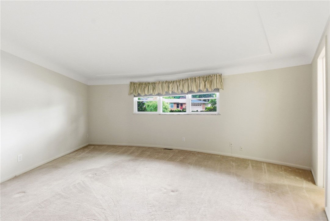
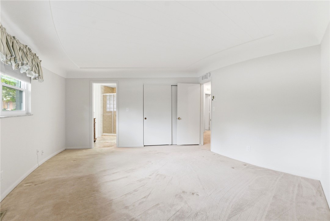
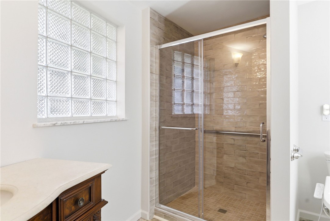
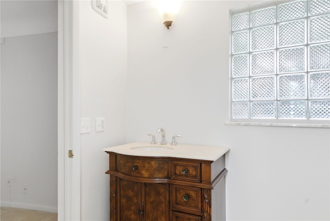
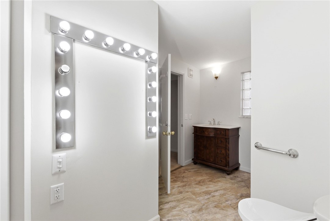
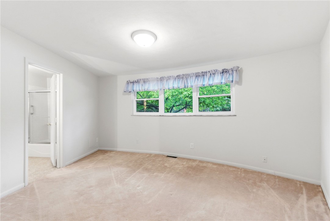
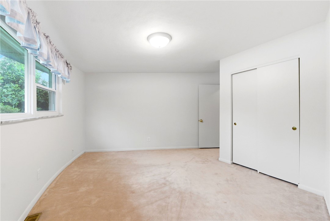
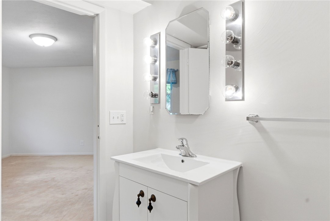
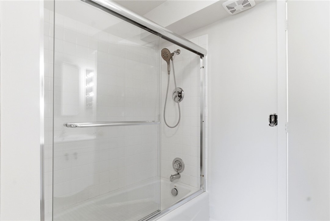
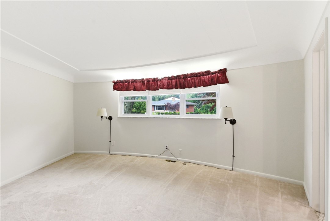
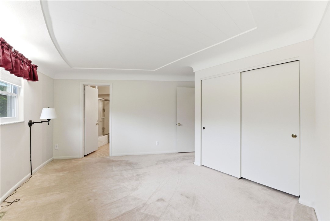
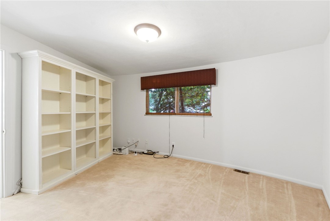
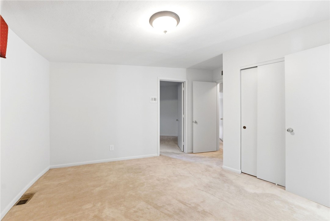
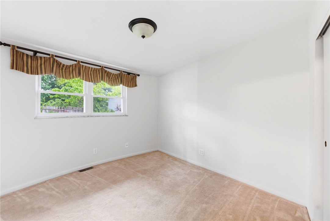
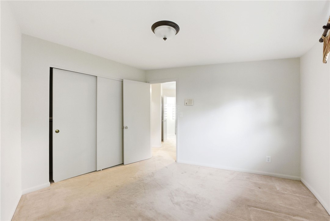
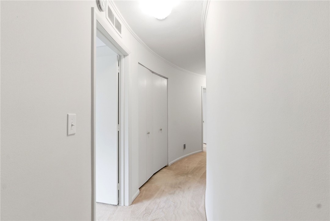
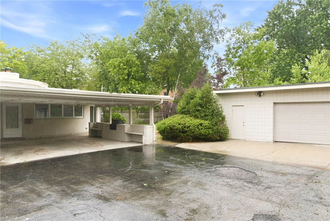
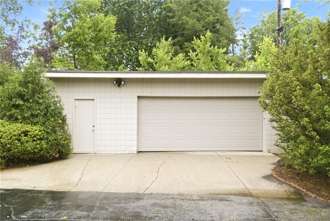
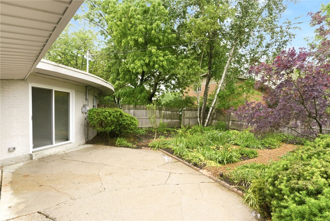
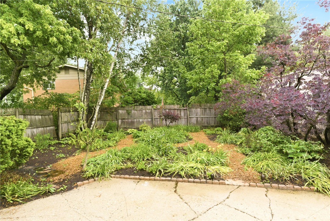
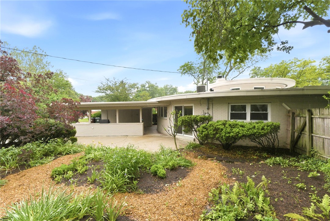
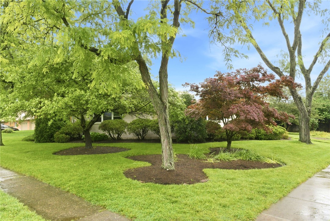
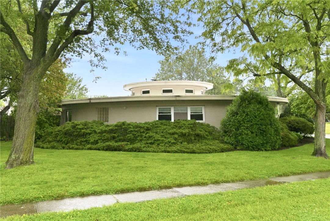
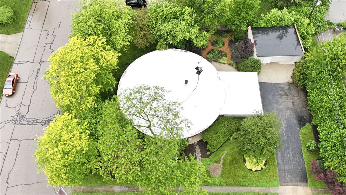
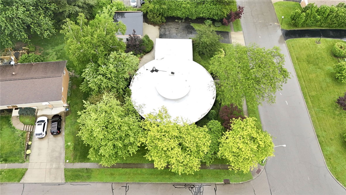
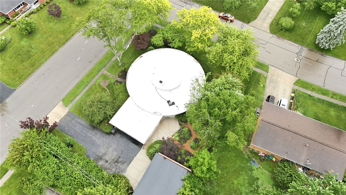
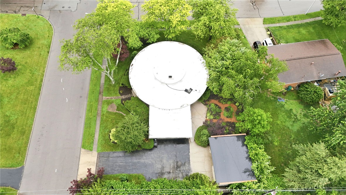
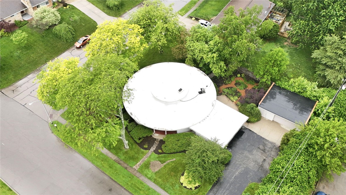
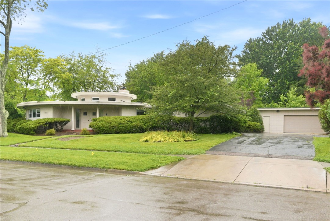
Here is a truly rare opportunity to own one of the most architecturally unique and iconic homes in the Dayton area! Known by many as simply "The Round House," this one-of-a-kind Mid-Century Modern gem was built in 1960 by Newport Brothers Builders, developers of Rean Meadows subdivision in Kettering. It originally served as a design showpiece and office for Elzo Newport who won numerous awards and national notoriety for this house and his other designs. Featuring a central, raised Rotunda Living Room with a 12-foot vaulted ceiling that juts above the main roof line, some have suggested the house looks like a space ship. Clerestory windows encircling the room bring an abundance of light into the space and add to the exterior effect. Boasting over 2,800 "round" feet of living, you'll find no lack of functional space as you traverse the hallway that rings the Rotunda. There are 4 generous Bedrooms and a Study plus 2 Full and 1 Half Baths. It's easy to see why one would spend a lot of time in the comfortable Family Room. This area is adjacent to the Kitchen, hosts the home's Fireplace, dining space and overlooks the large, rear perennial garden. The Primary Bedroom features a coved ceiling, updated Bath and has a second entrance to Bedroom 4 recently used as a Sitting Room which also leads to an adjacent Study. These 3 rooms create a spectacular Owner's Suite yet provide great flexibility for other uses. A Jack-n-Jill Bath rests between the remaining Bedrooms. RECENT UPDATES: Full Silicone re-coating of the Main House Roof, New Garage Roof - both with extended warranties, New Tankless Water Heater, Top-to-Bottom Interior Painting, Electrical upgrades. Being sold to settle an estate, the family hopes for a new owner who will preserve and steward this unique home for years to come.

4
beds

3
baths

2,827 Sq.Ft. LIVING AREA

0.37 Acres lot

Features & Amenities

Interior

  • total bedrooms4
  • Total bathrooms3
  • full bathrooms2
  • half bathroom1
  • Fireplace One, Gas
  • APPLIANCES Dishwasher, Microwave, Range, Refrigerator, Gas Water Heater
  • other interior Features Kitchen/Family Room Combo, Vaulted Ceiling(s)

Area & Lot

  • Status For Sale
  • Living Area2,827 Sq.Ft.
  • Total Area2,827 Sq.Ft.
  • Lot Area0.37 Acres
  • MLS® ID962138
  • TypeResidential
  • YEAR BUILT1960
  • School DistrictKettering

Exterior

  • STORIES1
  • Garage Space2.0
  • water SourcePublic
  • utilitiesNatural Gas Available, Water Available
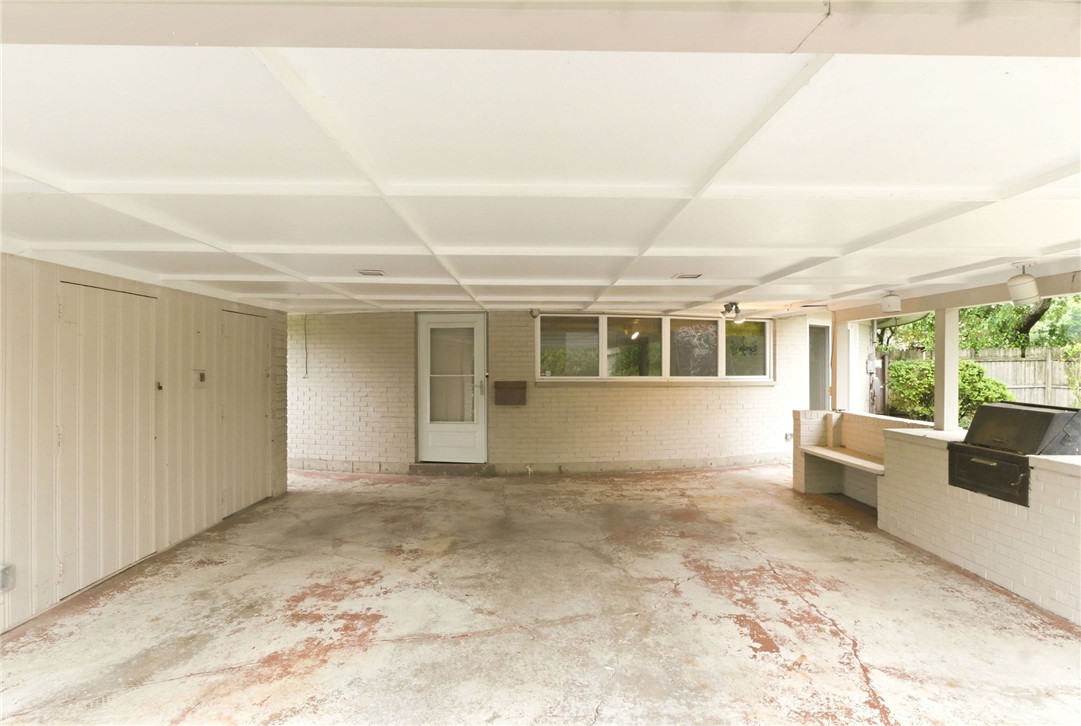
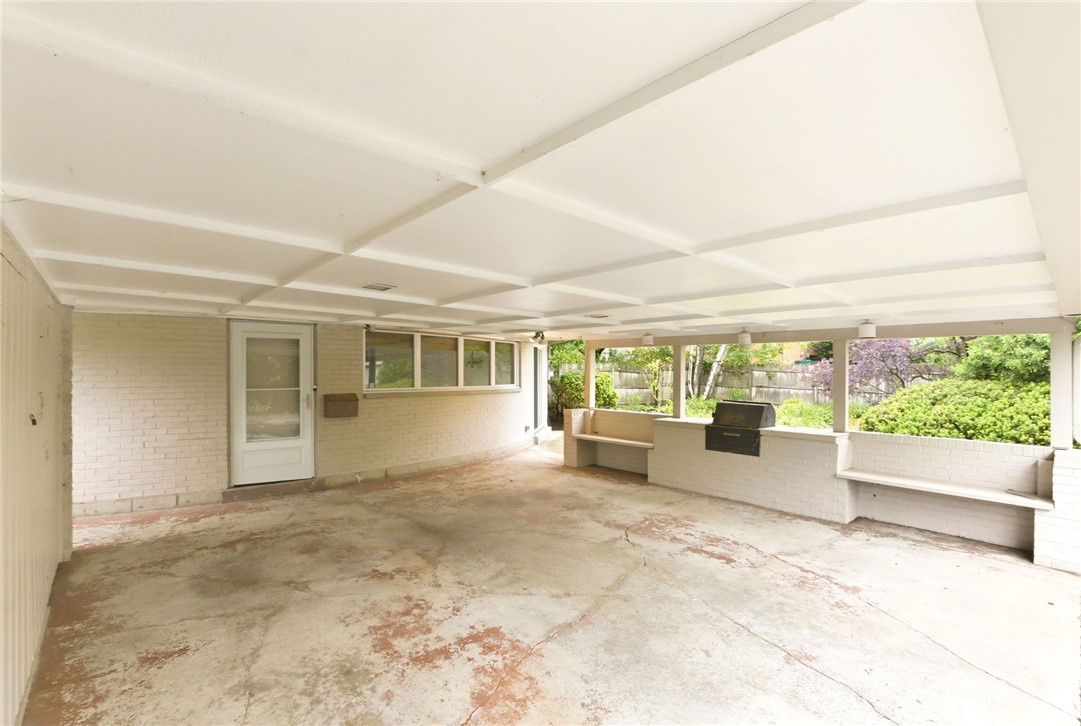
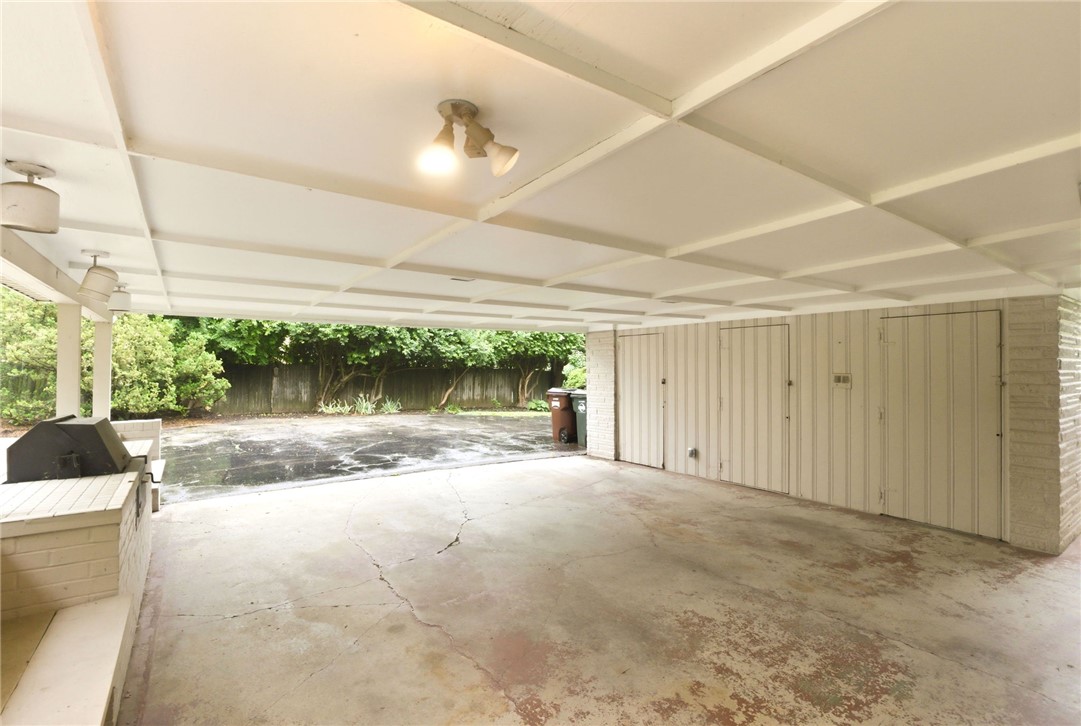
  • parkingCarport, Detached, Garage, Two Car Garage
  • HEAT TYPEForced Air, Natural Gas
  • AIR CONDITIONINGCentral Air
  • SubstructureSlab
  • security FeaturesSmoke Detector(s)
  • other exterior FeaturesFence, Patio, Storage

Financial

  • Sales Price$385,000
  • Zoning Residential
image

Schedule a Showing

We would love to show you our beautiful property. Please select your preferred date and time below. An agent will be in touch shortly to confirm your appointment.

Schedule a Showing

We would love to show you our beautiful property. Please select your preferred date and time below. An agent will be in touch shortly to confirm your appointment.
Thank you for your interest in 2501 Parklawn Drive, Kettering, OH 45440. We are reviewing your request and will be in touch shortly!

Mortgage Calculator

Estimate your monthly mortgage payment, including the principal and interest, property taxes, and HOA. Adjust the values to generate a more accurate rate.
All estimates are provided for informational purposes only. Actual amounts may vary.
$0,000 Your Payment 20 15 65
$0,000 Your Payment

Work With Us

We see the potential and heart in all homes and understand our clients passion for finding the home of their dreams. We love the process so much and we will be by your side, negotiating for you, to buy or sell your dreams. We look forward to working with you!

Follow Us on Instagram