2145 Ashbrook Drive
2145 Ashbrook Drive
2145 Ashbrook Drive
2145 Ashbrook Drive
2145 Ashbrook Drive
2145 Ashbrook Drive
2145 Ashbrook Drive
2145 Ashbrook Drive
2145 Ashbrook Drive
2145 Ashbrook Drive
2145 Ashbrook Drive
2145 Ashbrook Drive
2145 Ashbrook Drive
2145 Ashbrook Drive
2145 Ashbrook Drive
2145 Ashbrook Drive
2145 Ashbrook Drive
2145 Ashbrook Drive
2145 Ashbrook Drive
2145 Ashbrook Drive
2145 Ashbrook Drive
2145 Ashbrook Drive
2145 Ashbrook Drive
2145 Ashbrook Drive
2145 Ashbrook Drive
2145 Ashbrook Drive
2145 Ashbrook Drive
2145 Ashbrook Drive
2145 Ashbrook Drive
2145 Ashbrook Drive
2145 Ashbrook Drive
2145 Ashbrook Drive
2145 Ashbrook Drive
2145 Ashbrook Drive
2145 Ashbrook Drive
2145 Ashbrook Drive
2145 Ashbrook Drive
2145 Ashbrook Drive
2145 Ashbrook Drive
2145 Ashbrook Drive
2145 Ashbrook Drive
2145 Ashbrook Drive
2145 Ashbrook Drive
2145 Ashbrook Drive
2145 Ashbrook Drive
2145 Ashbrook Drive
2145 Ashbrook Drive
2145 Ashbrook Drive
2145 Ashbrook Drive
2145 Ashbrook Drive
2145 Ashbrook Drive
2145 Ashbrook Drive
2145 Ashbrook Drive
2145 Ashbrook Drive
2145 Ashbrook Drive
2145 Ashbrook Drive
2145 Ashbrook Drive
2145 Ashbrook Drive
2145 Ashbrook Drive
2145 Ashbrook Drive
2145 Ashbrook Drive
2145 Ashbrook Drive
2145 Ashbrook Drive
2145 Ashbrook Drive
2145 Ashbrook Drive
2145 Ashbrook Drive
SEE ALL PHOTOS
2145 Ashbrook Drive
2145 Ashbrook Drive
2145 Ashbrook Drive
2145 Ashbrook Drive
2145 Ashbrook Drive
2145 Ashbrook Drive
2145 Ashbrook Drive
2145 Ashbrook Drive
2145 Ashbrook Drive
2145 Ashbrook Drive
2145 Ashbrook Drive
2145 Ashbrook Drive
2145 Ashbrook Drive
2145 Ashbrook Drive
2145 Ashbrook Drive
2145 Ashbrook Drive
2145 Ashbrook Drive
2145 Ashbrook Drive
2145 Ashbrook Drive
2145 Ashbrook Drive
2145 Ashbrook Drive
2145 Ashbrook Drive
2145 Ashbrook Drive
2145 Ashbrook Drive
2145 Ashbrook Drive
2145 Ashbrook Drive
2145 Ashbrook Drive
2145 Ashbrook Drive
2145 Ashbrook Drive
2145 Ashbrook Drive
2145 Ashbrook Drive
2145 Ashbrook Drive
2145 Ashbrook Drive
2145 Ashbrook Drive
2145 Ashbrook Drive
2145 Ashbrook Drive
2145 Ashbrook Drive
2145 Ashbrook Drive
2145 Ashbrook Drive
2145 Ashbrook Drive
2145 Ashbrook Drive
2145 Ashbrook Drive
2145 Ashbrook Drive
2145 Ashbrook Drive
2145 Ashbrook Drive
2145 Ashbrook Drive
2145 Ashbrook Drive
2145 Ashbrook Drive
2145 Ashbrook Drive
2145 Ashbrook Drive
2145 Ashbrook Drive
2145 Ashbrook Drive
2145 Ashbrook Drive
2145 Ashbrook Drive
2145 Ashbrook Drive
2145 Ashbrook Drive
2145 Ashbrook Drive
2145 Ashbrook Drive
2145 Ashbrook Drive
2145 Ashbrook Drive
2145 Ashbrook Drive
2145 Ashbrook Drive
2145 Ashbrook Drive
2145 Ashbrook Drive
2145 Ashbrook Drive
2145 Ashbrook Drive
Sold

2145 Ashbrook Drive

2145 Ashbrook Drive, Mad River Township, OH 45502

$387,000
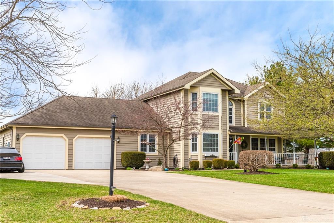
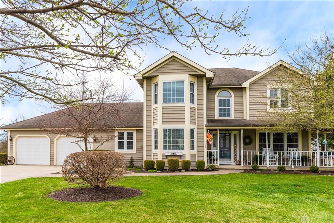
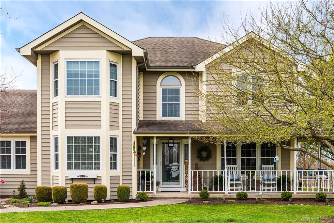
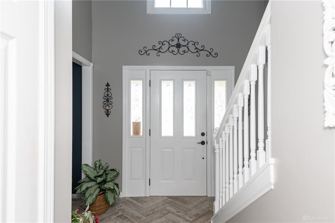
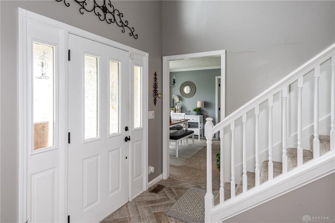
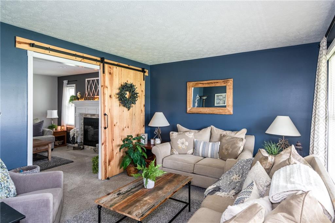
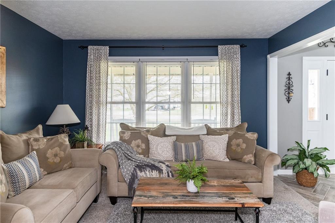
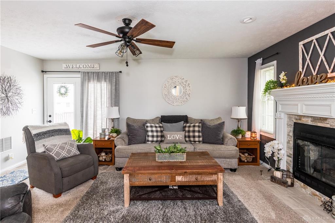
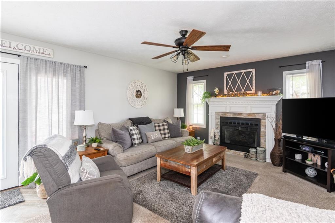
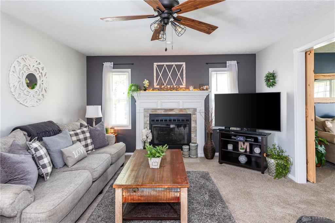
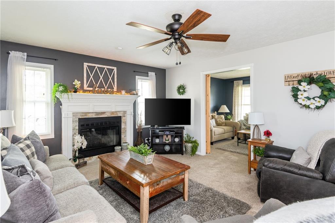
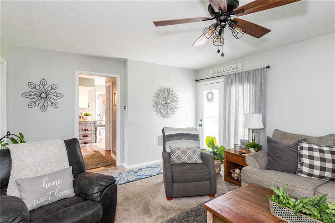
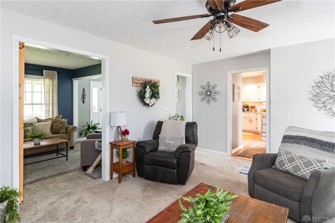
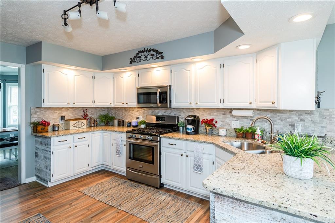
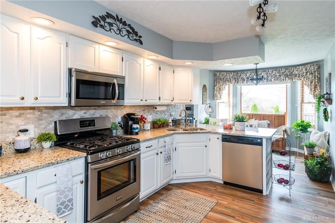
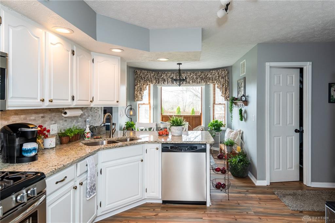
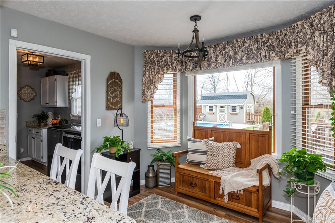
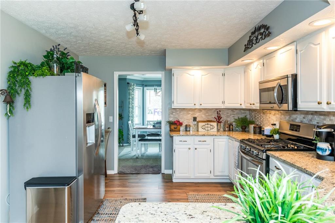
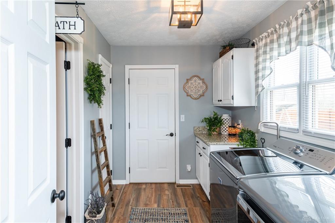
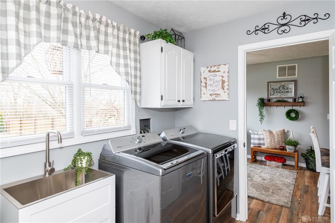
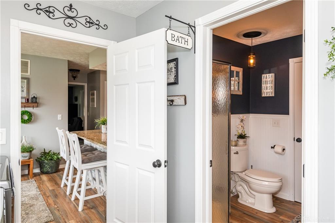
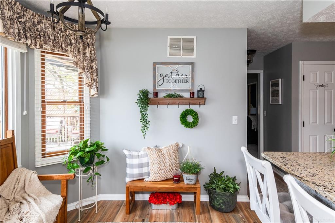
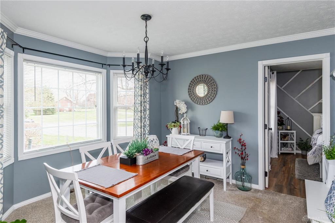
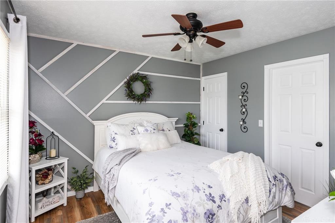
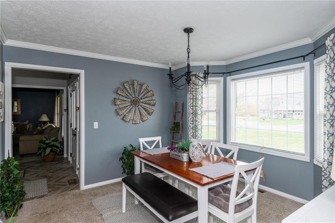
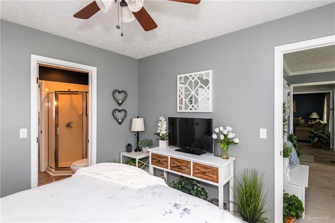
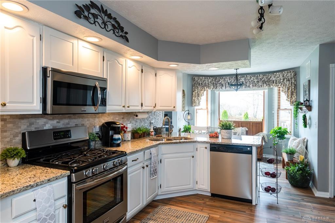
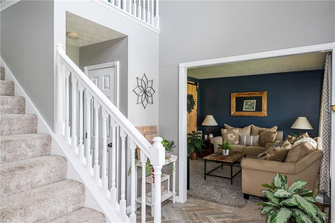
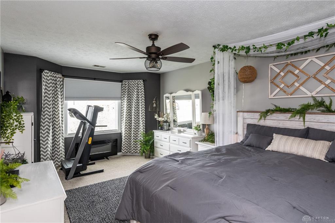
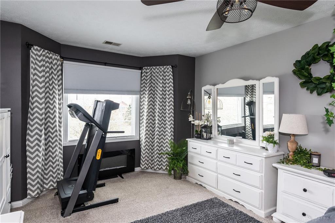
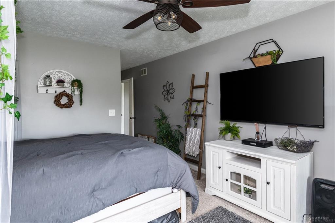
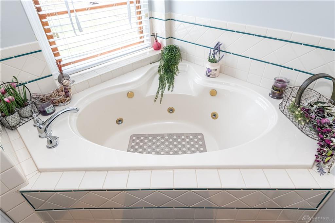
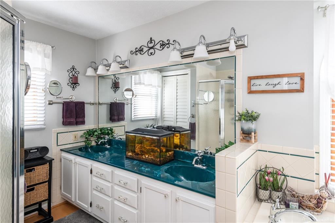
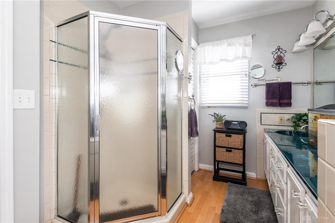
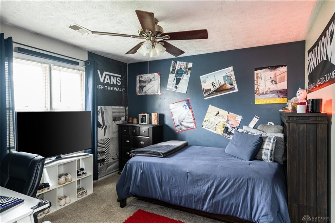
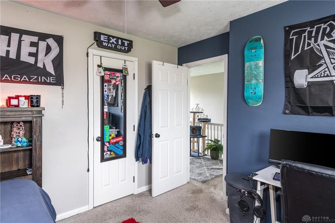
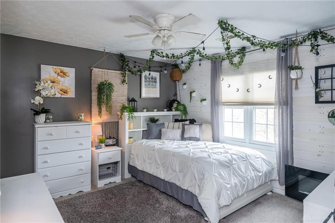
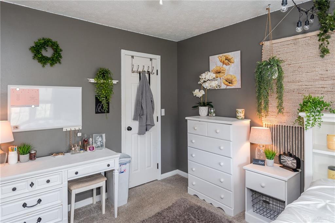
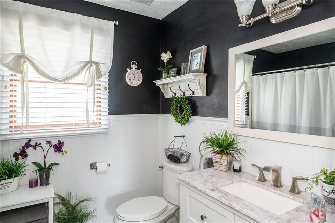
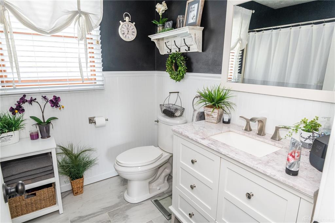
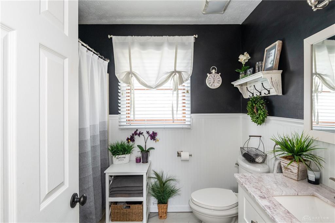
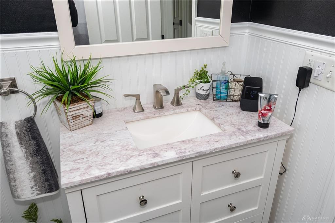
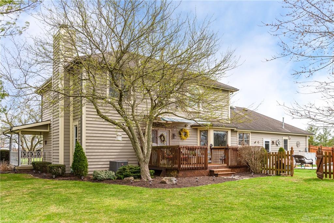
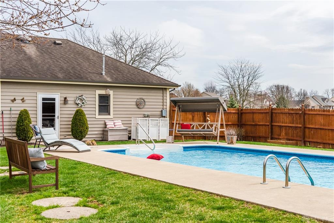
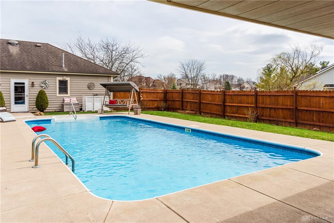
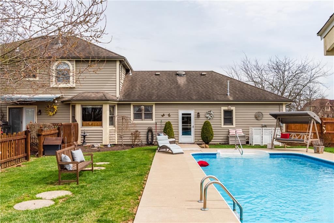
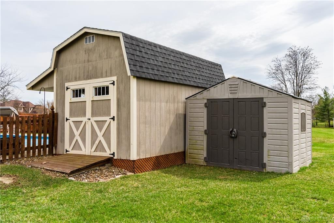
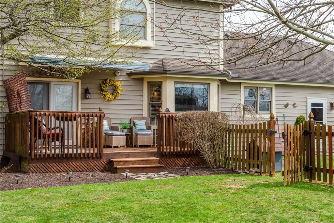
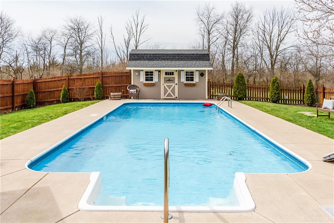
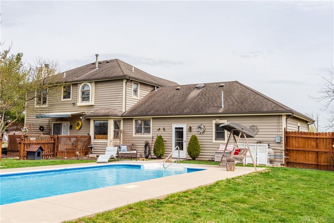
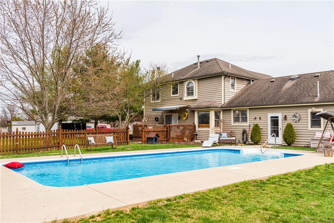
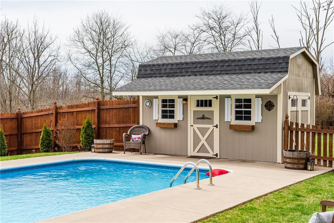
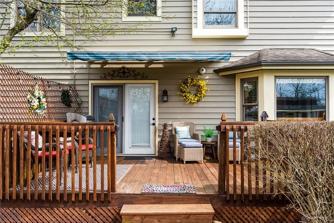
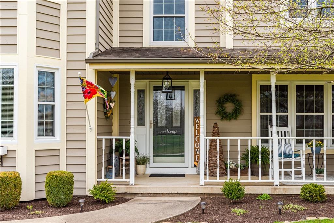
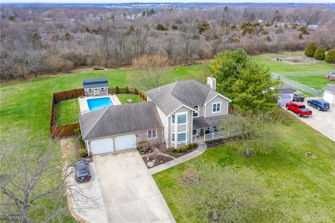
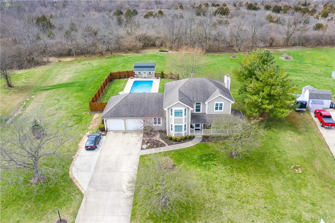
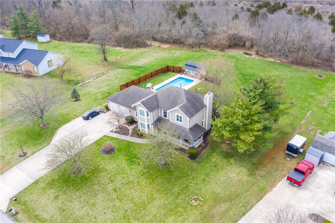
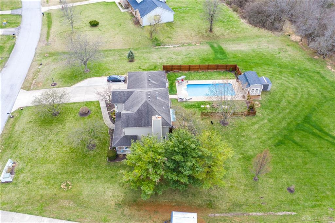
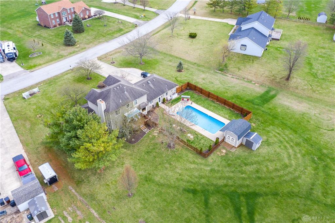
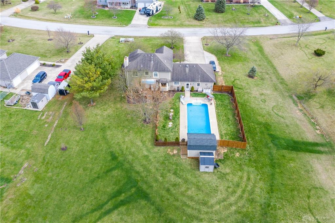
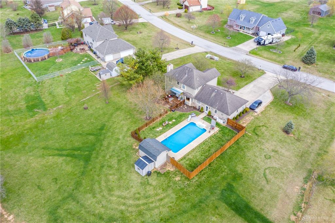
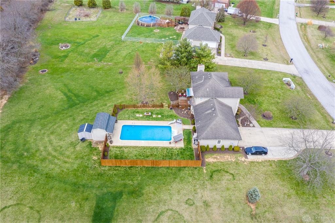
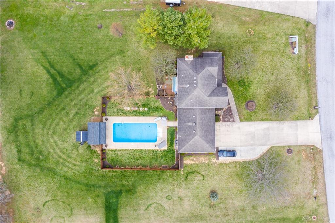
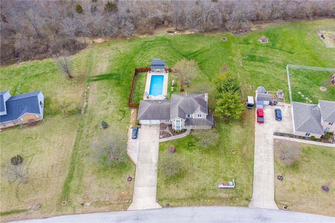
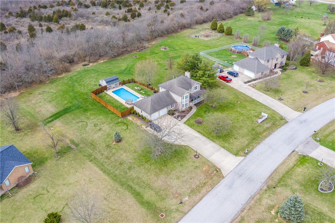
Wait til you see this beautiful 4 bedrooms 3 full baths 2 story colonial style home with 2 car attached garage. This home is situated on under an acre in Mad River Township. This home is beautiful inside and out and features an open floorplan concept of living. The living room is open, spacious and flows into kitchen. The kitchen is spacious, open, has ample cabinet and counter space, along with your own personal breakfast bar-perfect for entertaining!!! This stunning kitchen features granite countertops along with a beautiful backsplash, has matching stainless steel appliances, and your own personal laundry/utility room. The bedrooms are open and spacious and feature a premiere suite with double vanity bath, a large jetted soaking tub, and separate walk-in shower. Outside the home is your own beautiful oasis surrounded by a privacy fence featuring a large deck, a beautiful inground pool, 2 separate storage sheds, and an open yard-perfect area for entertaining or relaxing!!!. This home is located within minutes of highway access, shopping, schools, parks, and more!!!

4
beds

3
baths

2,413 Sq.Ft. LIVING AREA

0.98 Acres lot

Features & Amenities

Interior

  • total bedrooms4
  • Total bathrooms3
  • full bathrooms3
  • Fireplace Gas
  • APPLIANCES Dishwasher, Microwave, Range, Refrigerator
  • other interior Features Walk-In Closet(s)

Area & Lot

  • Status Sold
  • Date Sold May 16, 2022
  • Living Area2,413 Sq.Ft.
  • Lot Area0.98 Acres
  • MLS® ID860262
  • TypeResidential
  • YEAR BUILT1992
  • School DistrictGreenon

Exterior

  • STORIES2
  • Garage Space2.0
  • PoolIn Ground
  • parkingGarage Door Opener, Attached
  • HEAT TYPEForced Air, Natural Gas
  • AIR CONDITIONINGCentral Air
  • security FeaturesSecurity System

Financial

  • Sales Price$387,000
  • Zoning Residential

Work With Us

We see the potential and heart in all homes and understand our clients passion for finding the home of their dreams. We love the process so much and we will be by your side, negotiating for you, to buy or sell your dreams. We look forward to working with you!

Follow Us on Instagram