2003 Trillium Way
2003 Trillium Way
2003 Trillium Way
2003 Trillium Way
2003 Trillium Way
2003 Trillium Way
2003 Trillium Way
2003 Trillium Way
2003 Trillium Way
2003 Trillium Way
2003 Trillium Way
2003 Trillium Way
2003 Trillium Way
2003 Trillium Way
2003 Trillium Way
2003 Trillium Way
2003 Trillium Way
2003 Trillium Way
2003 Trillium Way
2003 Trillium Way
2003 Trillium Way
2003 Trillium Way
2003 Trillium Way
2003 Trillium Way
SEE ALL PHOTOS
2003 Trillium Way
2003 Trillium Way
2003 Trillium Way
2003 Trillium Way
2003 Trillium Way
2003 Trillium Way
2003 Trillium Way
2003 Trillium Way
2003 Trillium Way
2003 Trillium Way
2003 Trillium Way
2003 Trillium Way
2003 Trillium Way
2003 Trillium Way
2003 Trillium Way
2003 Trillium Way
2003 Trillium Way
2003 Trillium Way
2003 Trillium Way
2003 Trillium Way
2003 Trillium Way
2003 Trillium Way
2003 Trillium Way
2003 Trillium Way
Sold

2003 Trillium Way

2003 Trillium Way, Tipp City, OH 45371

$285,000
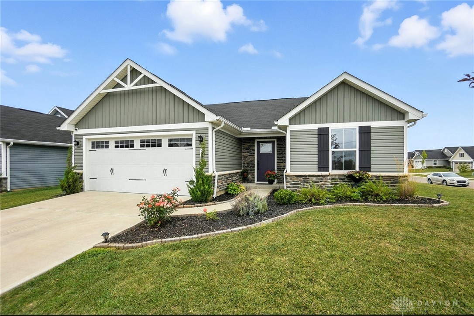
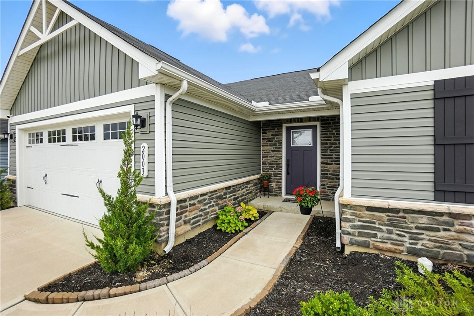
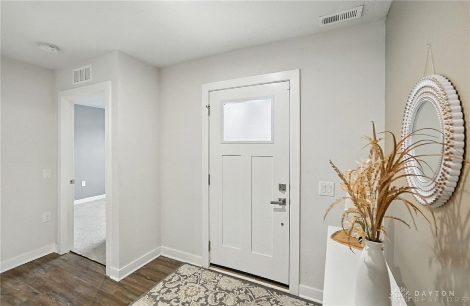
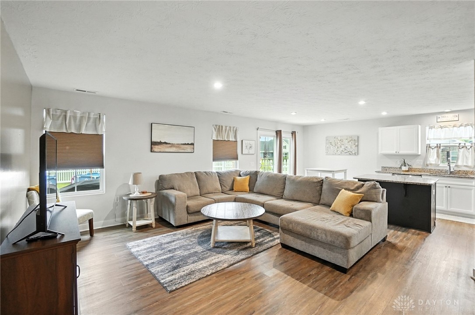
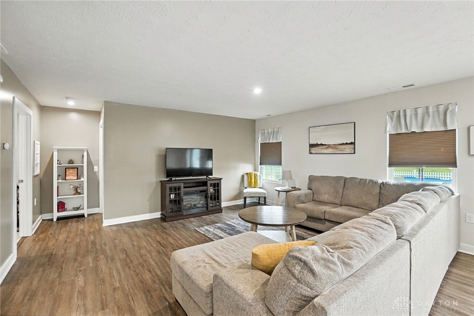
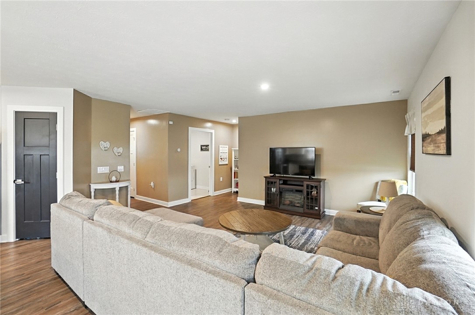
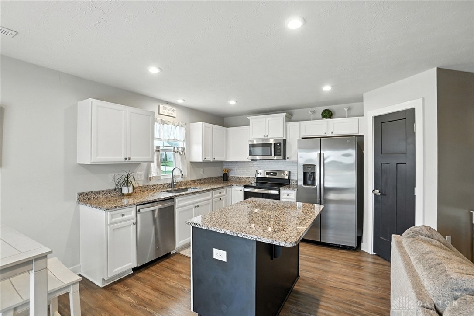
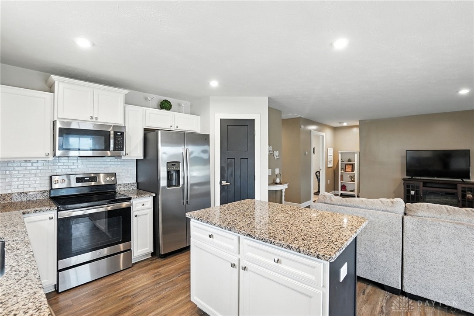
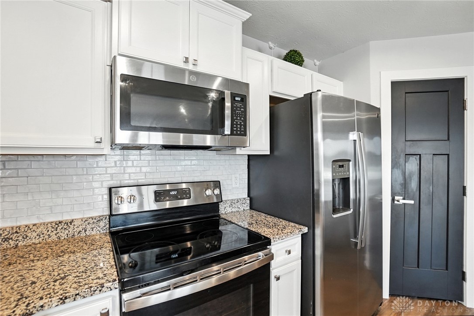
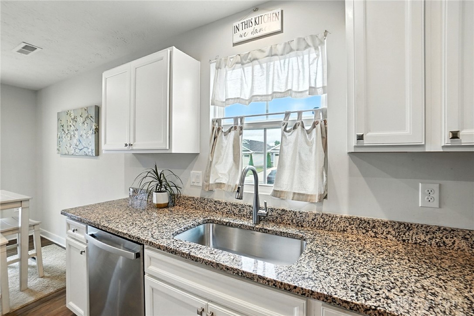
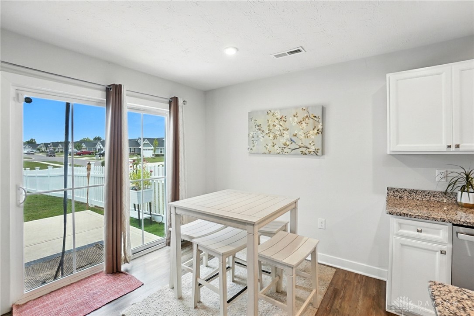
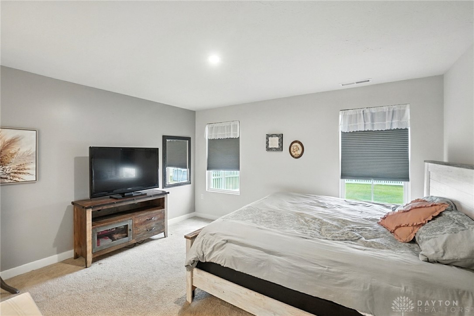
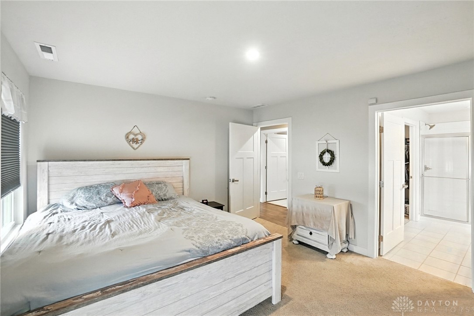
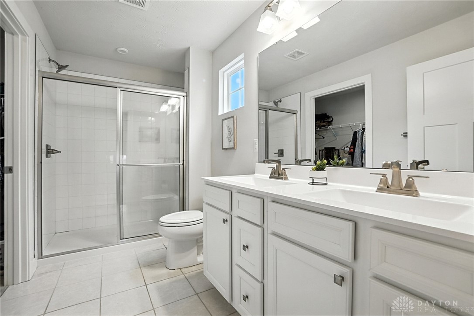
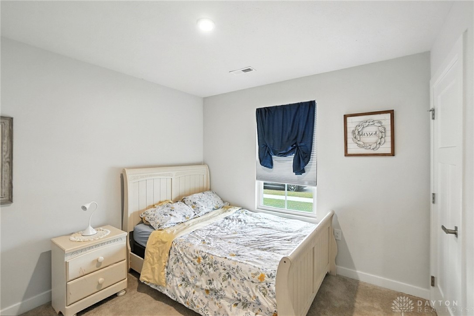
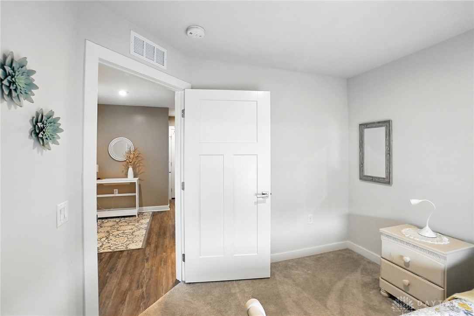
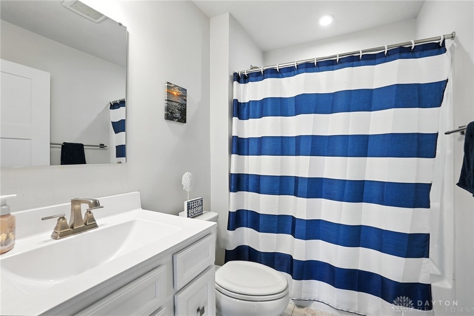
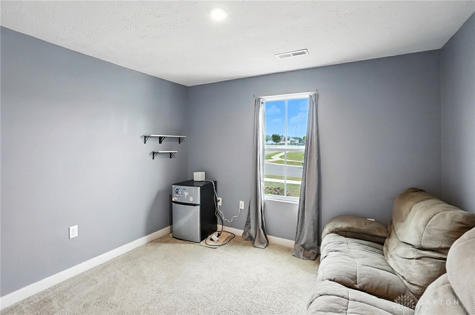
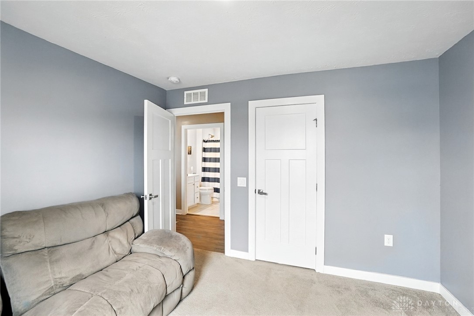
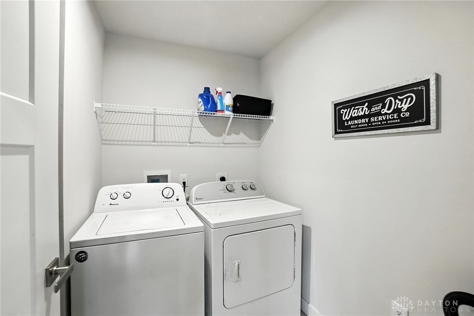
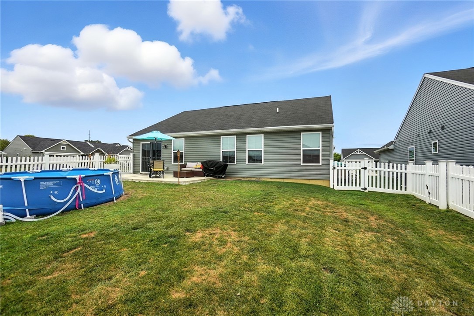
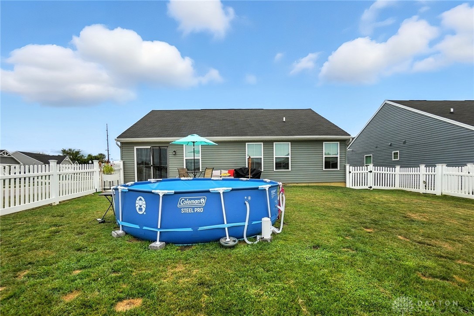
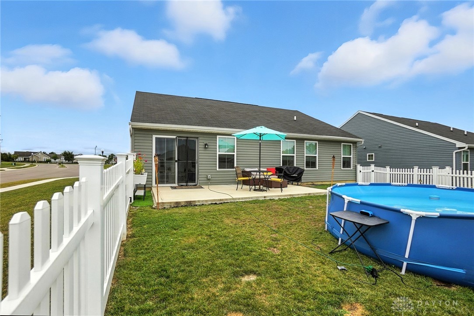
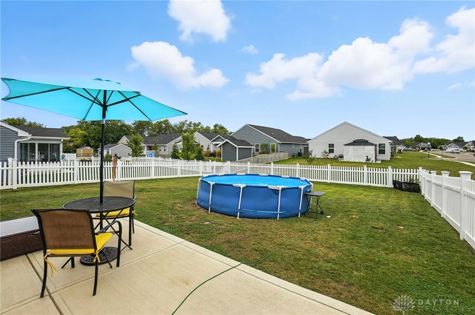
Welcome to this beautifully maintained ranch-style home in the highly sought-after Carriage Trails community. Offering 3 bedrooms, 2 bathrooms, this home combines comfort and functionality with an open-concept design perfect for entertaining or everyday life. The kitchen features rich cabinetry w/granite counter tops, stainless steel appliances, an oversized island, and plenty of counter space. It flows effortlessly into the spacious great room and dining area, where sliding glass doors lead to a fully fenced backyard and patio--perfect for relaxing or entertaining. The primary suite includes a walk-in closet and private bath with dual vanity and large shower. Two additional bedrooms and a full bath offer flexibility for guests or a home office. A laundry room and two-car garage round out this smart layout. Located minutes from WPAFB, I-75, parks, trails, and shopping, this home sits in one of the most desirable neighborhoods in the area. Schedule your private showing today and discover all that Carriage Trails has to offer.

3
beds

2
baths

1,332 Sq.Ft. LIVING AREA

10,106 Sq.Ft. lot

Features & Amenities

Interior

  • total bedrooms3
  • Total bathrooms2
  • full bathrooms2
  • APPLIANCES Dishwasher, Disposal, Microwave, Range, Refrigerator
  • other interior Features Ceiling Fan(s), Granite Counters, Kitchen Island, Kitchen/Family Room Combo, Pantry, Walk-In Closet(s)

Area & Lot

  • Status Sold
  • Living Area1,332 Sq.Ft.
  • Total Area1,332 Sq.Ft.
  • Lot Area10,106 Sq.Ft.
  • MLS® ID941967
  • TypeResidential
  • YEAR BUILT2022
  • School DistrictBethel

Exterior

  • STORIES1
  • Garage Space2.0
  • water SourcePublic
  • utilitiesNatural Gas Available, Sewer Available, Water Available
  • parkingAttached, Garage, Two Car Garage, Garage Door Opener
  • HEAT TYPEForced Air, Natural Gas
  • AIR CONDITIONINGCentral Air
  • SubstructureSlab
  • other exterior FeaturesPorch, Patio

Financial

  • Sales Price$285,000
  • HOA $79/3 mos
  • Zoning Residential
View Virtual Tour

Work With Us

We see the potential and heart in all homes and understand our clients passion for finding the home of their dreams. We love the process so much and we will be by your side, negotiating for you, to buy or sell your dreams. We look forward to working with you!

Follow Us on Instagram