1969 Shady Lane
1969 Shady Lane
1969 Shady Lane
1969 Shady Lane
1969 Shady Lane
1969 Shady Lane
1969 Shady Lane
1969 Shady Lane
1969 Shady Lane
1969 Shady Lane
1969 Shady Lane
1969 Shady Lane
1969 Shady Lane
1969 Shady Lane
1969 Shady Lane
1969 Shady Lane
1969 Shady Lane
1969 Shady Lane
1969 Shady Lane
1969 Shady Lane
1969 Shady Lane
1969 Shady Lane
1969 Shady Lane
1969 Shady Lane
1969 Shady Lane
1969 Shady Lane
1969 Shady Lane
1969 Shady Lane
1969 Shady Lane
1969 Shady Lane
1969 Shady Lane
1969 Shady Lane
1969 Shady Lane
1969 Shady Lane
1969 Shady Lane
1969 Shady Lane
1969 Shady Lane
1969 Shady Lane
1969 Shady Lane
1969 Shady Lane
1969 Shady Lane
1969 Shady Lane
1969 Shady Lane
1969 Shady Lane
SEE ALL PHOTOS
1969 Shady Lane
1969 Shady Lane
1969 Shady Lane
1969 Shady Lane
1969 Shady Lane
1969 Shady Lane
1969 Shady Lane
1969 Shady Lane
1969 Shady Lane
1969 Shady Lane
1969 Shady Lane
1969 Shady Lane
1969 Shady Lane
1969 Shady Lane
1969 Shady Lane
1969 Shady Lane
1969 Shady Lane
1969 Shady Lane
1969 Shady Lane
1969 Shady Lane
1969 Shady Lane
1969 Shady Lane
1969 Shady Lane
1969 Shady Lane
1969 Shady Lane
1969 Shady Lane
1969 Shady Lane
1969 Shady Lane
1969 Shady Lane
1969 Shady Lane
1969 Shady Lane
1969 Shady Lane
1969 Shady Lane
1969 Shady Lane
1969 Shady Lane
1969 Shady Lane
1969 Shady Lane
1969 Shady Lane
1969 Shady Lane
1969 Shady Lane
1969 Shady Lane
1969 Shady Lane
1969 Shady Lane
1969 Shady Lane
Sold

1969 Shady Lane

1969 Shady Lane, Beavercreek, OH 45432

$262,900
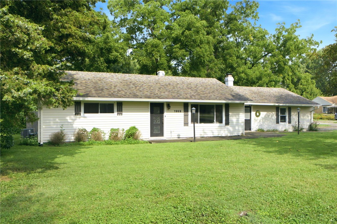
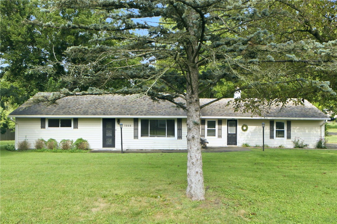
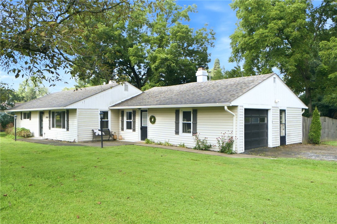
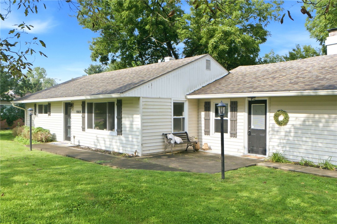
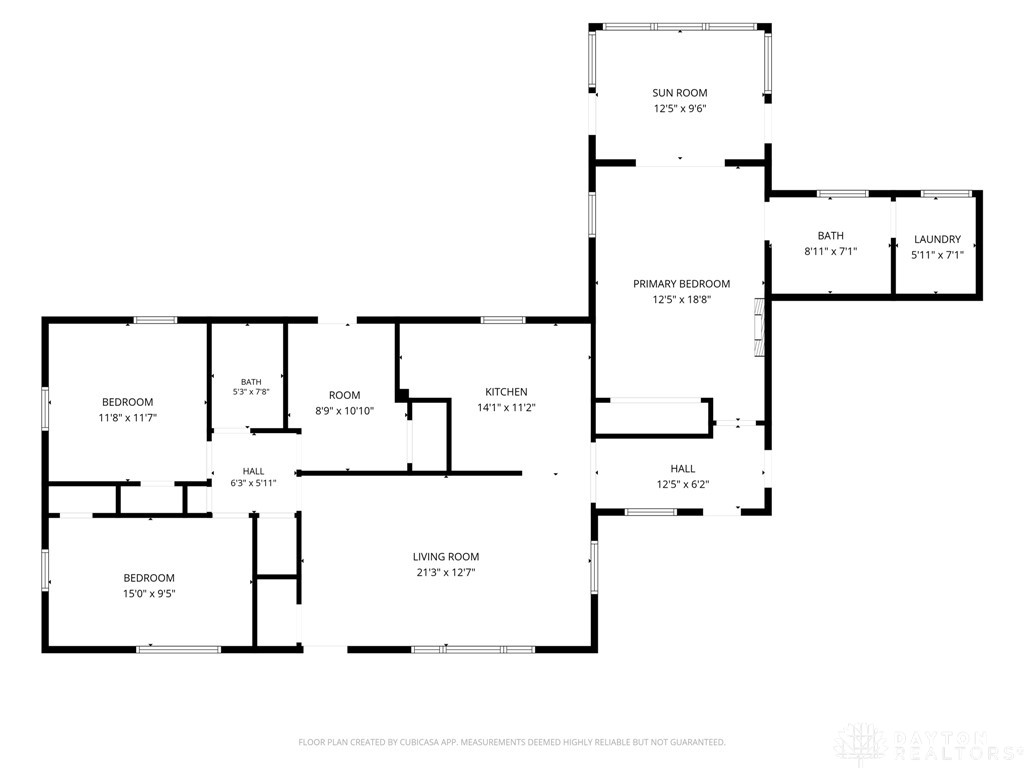
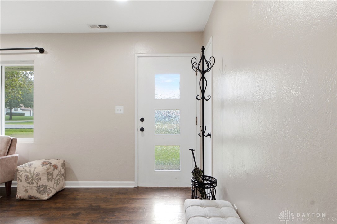
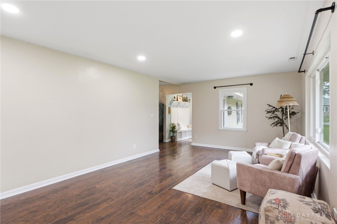
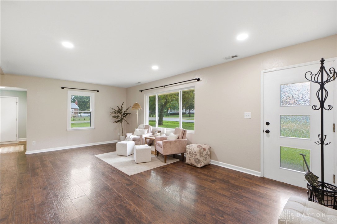
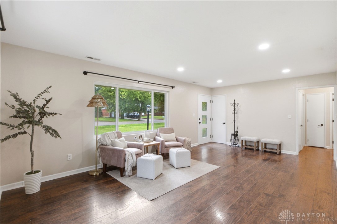
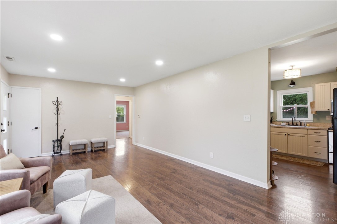
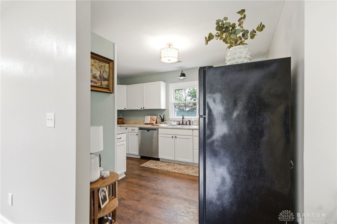
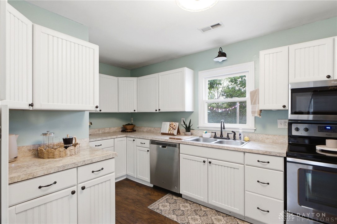
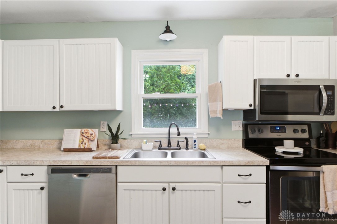
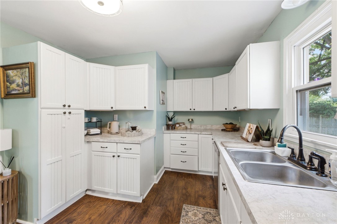
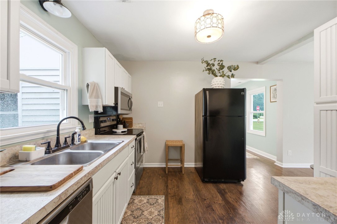
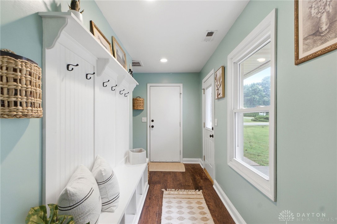
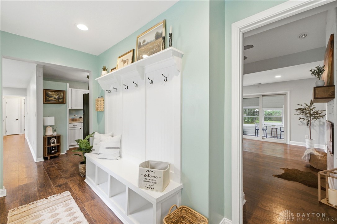
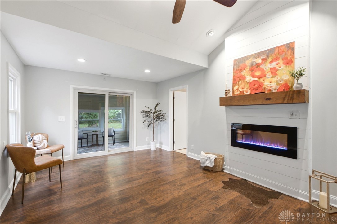
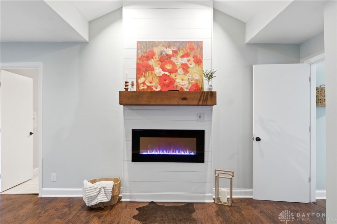
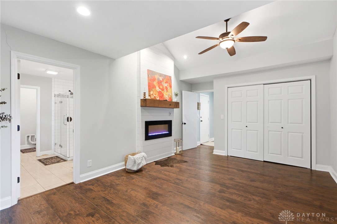
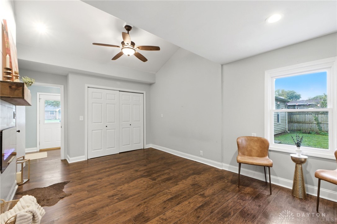
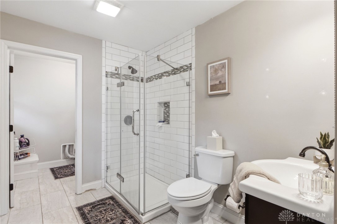
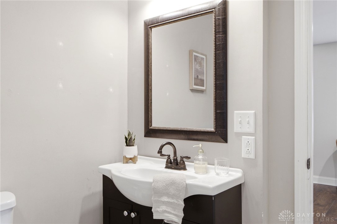
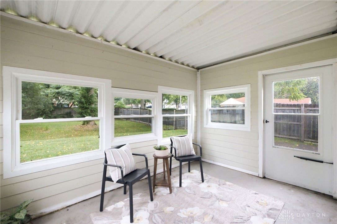
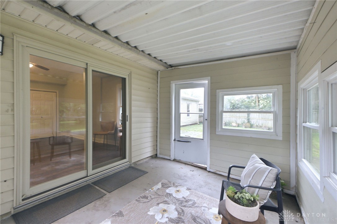
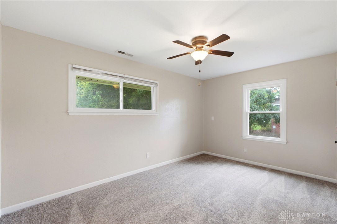
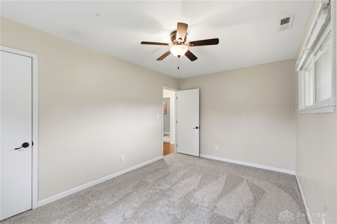
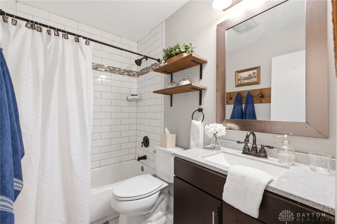
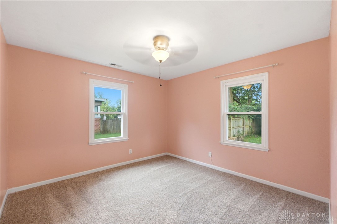
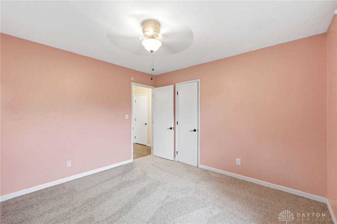
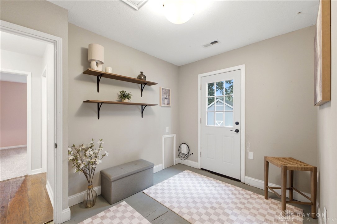
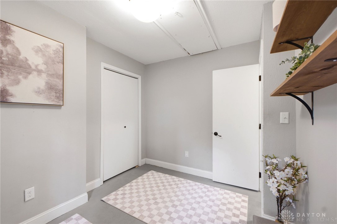
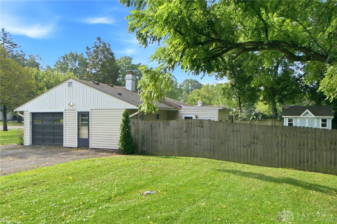
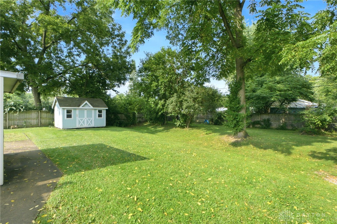
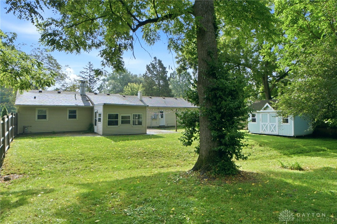
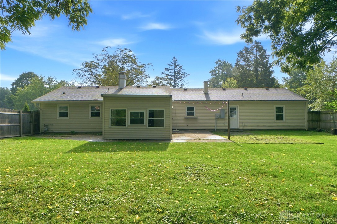
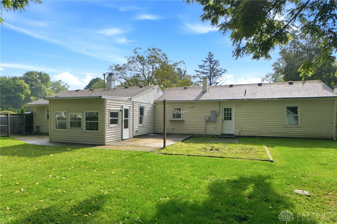
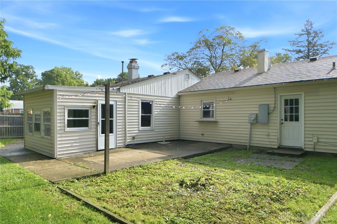
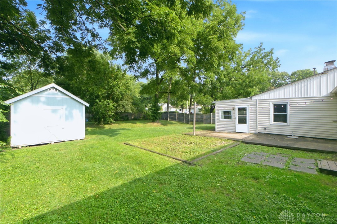
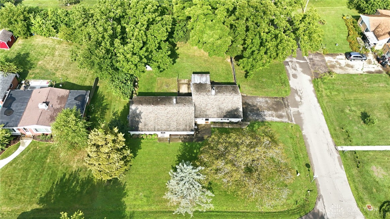
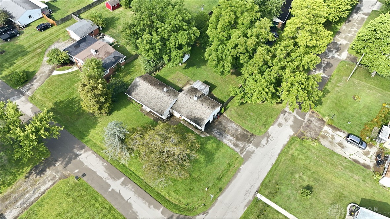
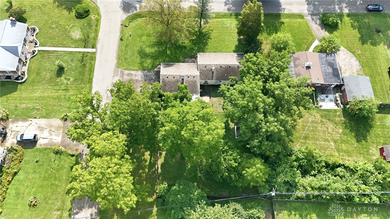
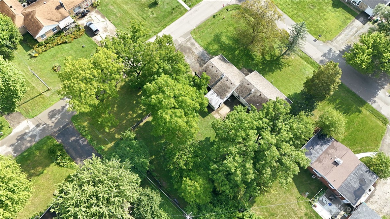
Welcome home to this beautiful 3 bedroom, 2 full bath ranch in one of Beavercreek's most sought-after neighborhoods! Priced to sell, this inviting home welcomes you w/ a charming breezeway featuring built-in cubbies & hooks, perfect for keeping everyday essentials organized. Inside, you'll find an open-concept dining room & living room filled w/ large windows & lots of natural light, creating a warm & spacious feel. Just off the dining room, the cheerful kitchen offers modern appliances, abundant cabinet storage, & a functional layout ideal for everyday living & entertaining. The house features 3 nice sized bedrooms; two with fresh carpet. The over sized primary bedroom features a vaulted ceiling, its own private bath, a large closet w/ built in organizers, drawers, & sliding glass doors that open to an enclosed patio for sitting & enjoying your morning coffee. This home offers exceptional storage throughout, featuring generously sized closets in every room, including a spacious walk-in closet conveniently located in the hallway. In addition, the home offers a versatile bonus room that can serve as a mudroom or home office, with convenient access to the backyard. Step outside to your fully fenced private oasis, complete w/ a spacious patio, mature trees for added charm, shade, & a cozy fire pit. Perfect for relaxing evenings. The backyard also features a newer 11x13 oversized shed, providing outstanding storage space for tools, lawn equipment, & all your outdoor essentials. Situated on a corner lot, this charming property offers both character & privacy. The home also includes an oversized one-and-a-half-car garage w/ plenty of storage space & a wide two-car driveway, providing ample parking space. For added value & convenience, all appliances including the stackable washer & dryer convey w/ the home. Full of charm & located in a desirable area, this one is a must-see -- schedule your private showing today before it's gone! No inspections completed by previous buyer.

3
beds

2
baths

1,272 Sq.Ft. LIVING AREA

0.4 Acres lot

Features & Amenities

Interior

  • total bedrooms3
  • Total bathrooms2
  • full bathrooms2
  • Fireplace Electric, One
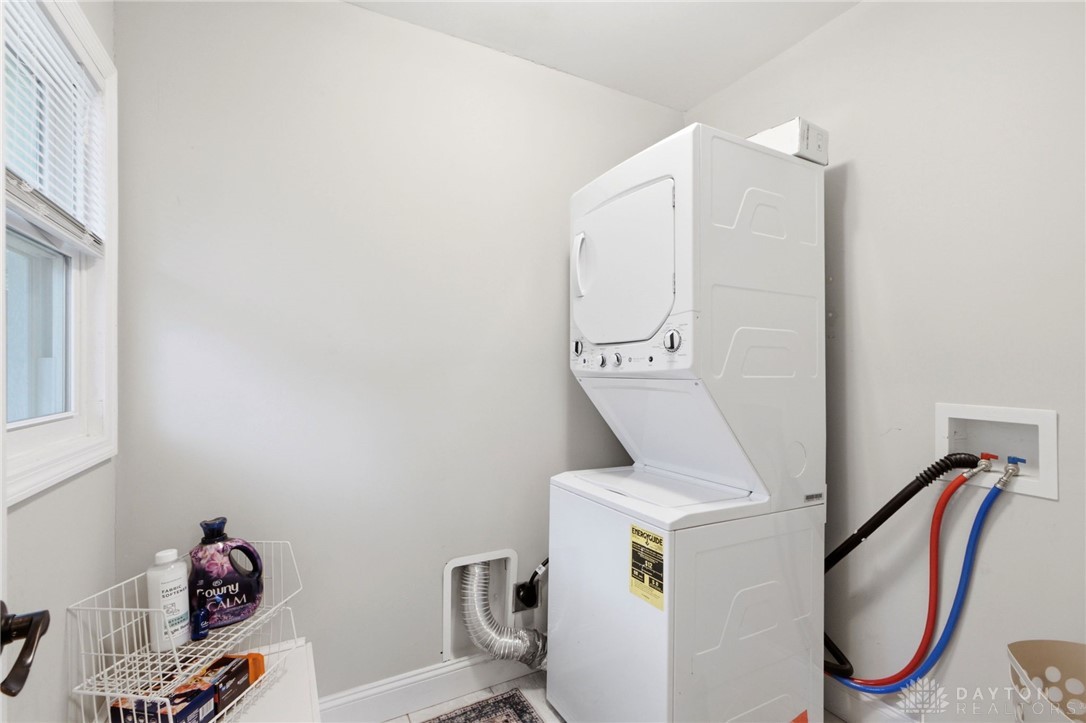
  • APPLIANCES Dryer, Dishwasher, Disposal, Microwave, Range, Refrigerator, Water Softener, Washer, Tankless Water Heater
  • other interior Features Vaulted Ceiling(s)

Area & Lot

  • Status Sold
  • Date Sold September 16, 2026
  • Living Area1,272 Sq.Ft.
  • Total Area1,272 Sq.Ft.
  • Lot Area0.4 Acres
  • MLS® ID965873
  • TypeResidential
  • YEAR BUILT1953
  • School DistrictBeavercreek

Exterior

  • STORIES1
  • Garage Space1.0
  • parkingAttached, Garage, One Car Garage
  • HEAT TYPEForced Air, Natural Gas
  • AIR CONDITIONINGCentral Air
  • SubstructureSlab
  • other exterior FeaturesFence, Porch, Patio, Storage

Financial

  • Sales Price$262,900
  • Zoning Residential

Work With Us

We see the potential and heart in all homes and understand our clients passion for finding the home of their dreams. We love the process so much and we will be by your side, negotiating for you, to buy or sell your dreams. We look forward to working with you!

Follow Us on Instagram