1909 Schmidt Drive
1909 Schmidt Drive
1909 Schmidt Drive
1909 Schmidt Drive
1909 Schmidt Drive
1909 Schmidt Drive
1909 Schmidt Drive
1909 Schmidt Drive
1909 Schmidt Drive
1909 Schmidt Drive
1909 Schmidt Drive
1909 Schmidt Drive
1909 Schmidt Drive
1909 Schmidt Drive
1909 Schmidt Drive
1909 Schmidt Drive
1909 Schmidt Drive
1909 Schmidt Drive
1909 Schmidt Drive
1909 Schmidt Drive
1909 Schmidt Drive
1909 Schmidt Drive
1909 Schmidt Drive
1909 Schmidt Drive
1909 Schmidt Drive
1909 Schmidt Drive
1909 Schmidt Drive
1909 Schmidt Drive
1909 Schmidt Drive
1909 Schmidt Drive
1909 Schmidt Drive
1909 Schmidt Drive
1909 Schmidt Drive
1909 Schmidt Drive
1909 Schmidt Drive
1909 Schmidt Drive
1909 Schmidt Drive
1909 Schmidt Drive
1909 Schmidt Drive
1909 Schmidt Drive
1909 Schmidt Drive
1909 Schmidt Drive
1909 Schmidt Drive
1909 Schmidt Drive
1909 Schmidt Drive
1909 Schmidt Drive
1909 Schmidt Drive
1909 Schmidt Drive
SEE ALL PHOTOS
1909 Schmidt Drive
1909 Schmidt Drive
1909 Schmidt Drive
1909 Schmidt Drive
1909 Schmidt Drive
1909 Schmidt Drive
1909 Schmidt Drive
1909 Schmidt Drive
1909 Schmidt Drive
1909 Schmidt Drive
1909 Schmidt Drive
1909 Schmidt Drive
1909 Schmidt Drive
1909 Schmidt Drive
1909 Schmidt Drive
1909 Schmidt Drive
1909 Schmidt Drive
1909 Schmidt Drive
1909 Schmidt Drive
1909 Schmidt Drive
1909 Schmidt Drive
1909 Schmidt Drive
1909 Schmidt Drive
1909 Schmidt Drive
1909 Schmidt Drive
1909 Schmidt Drive
1909 Schmidt Drive
1909 Schmidt Drive
1909 Schmidt Drive
1909 Schmidt Drive
1909 Schmidt Drive
1909 Schmidt Drive
1909 Schmidt Drive
1909 Schmidt Drive
1909 Schmidt Drive
1909 Schmidt Drive
1909 Schmidt Drive
1909 Schmidt Drive
1909 Schmidt Drive
1909 Schmidt Drive
1909 Schmidt Drive
1909 Schmidt Drive
1909 Schmidt Drive
1909 Schmidt Drive
1909 Schmidt Drive
1909 Schmidt Drive
1909 Schmidt Drive
1909 Schmidt Drive
Pending

1909 Schmidt Drive

1909 Schmidt Drive, Beavercreek, OH 45434

$459,900
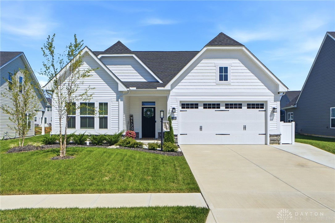
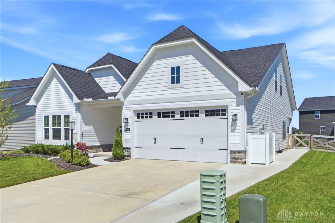
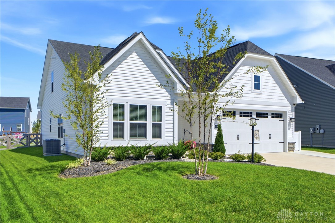
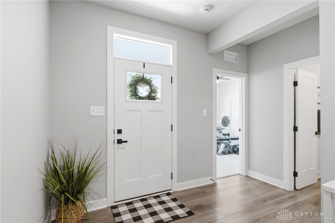
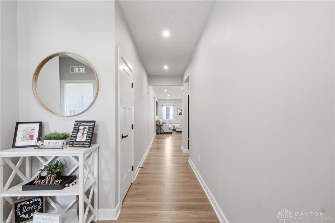
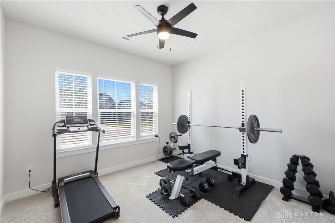
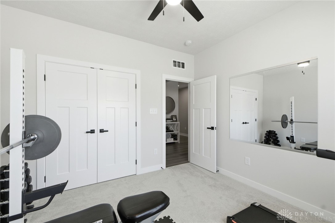
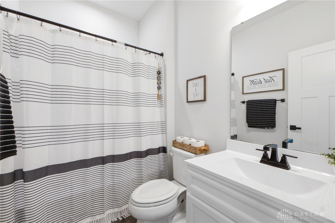
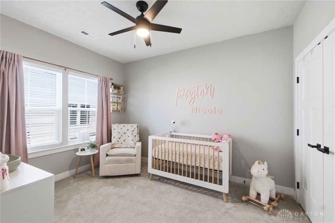
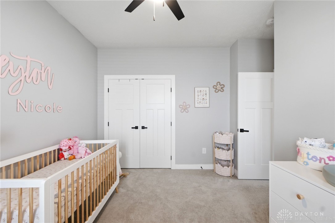
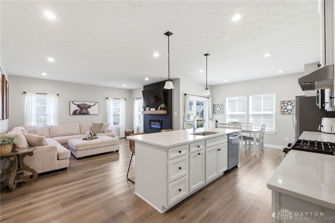
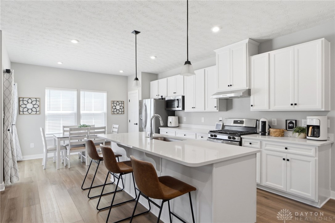
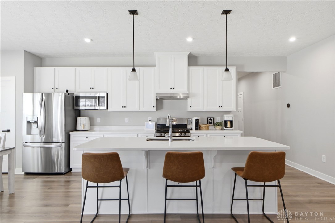
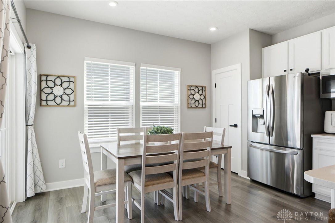
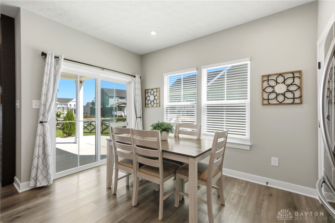
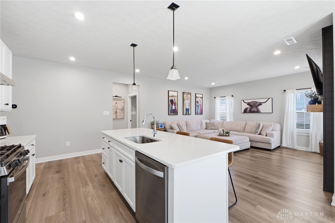
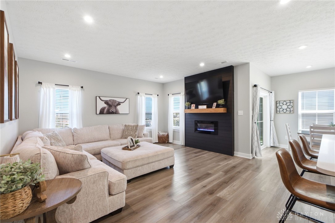
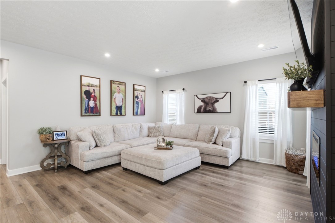
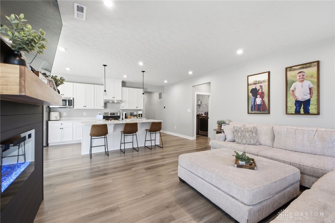
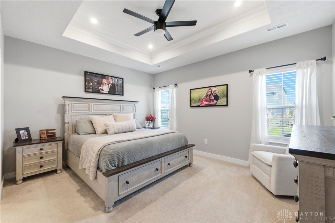
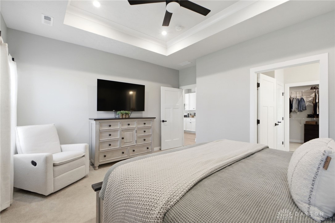
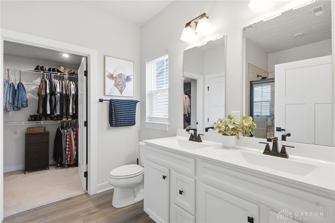
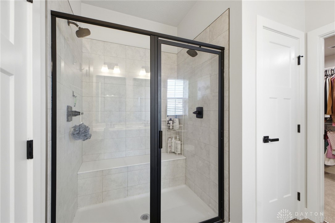
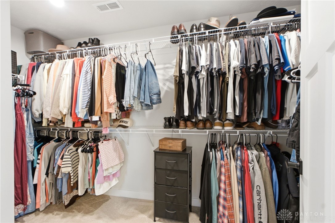
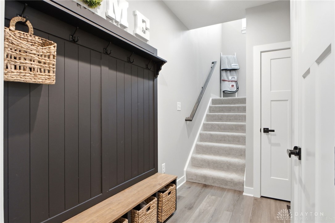
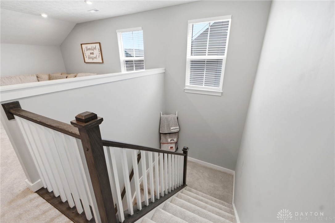
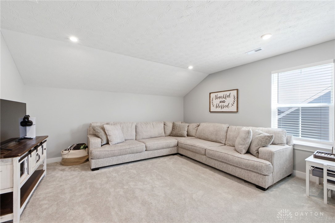
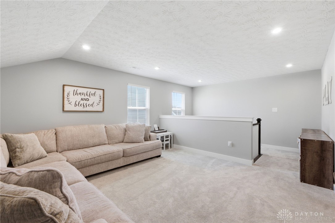
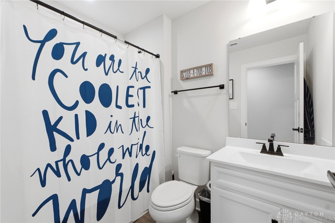
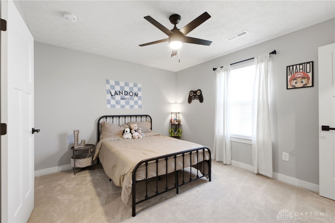
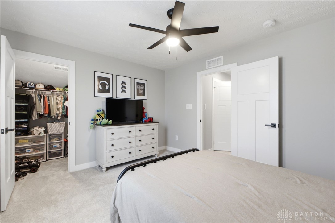
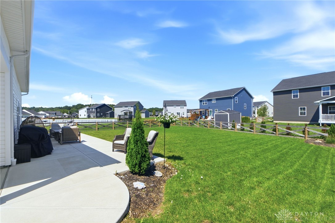
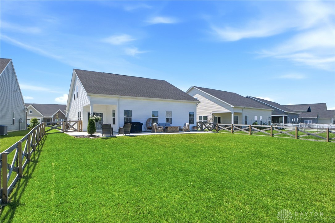
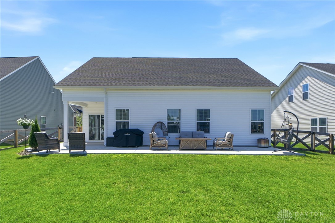
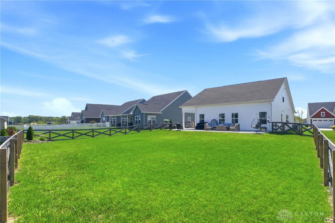
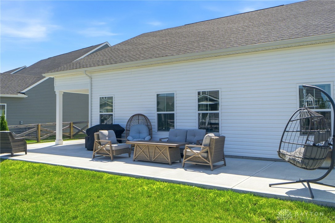
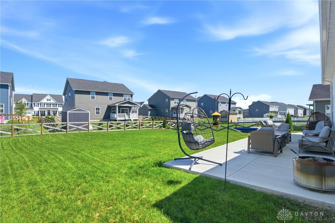
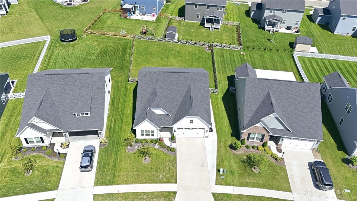
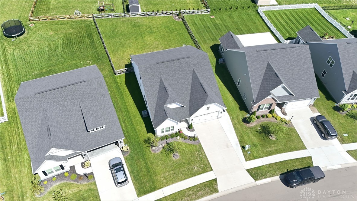
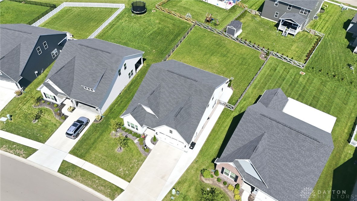
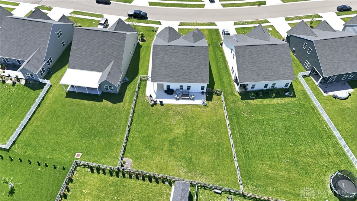
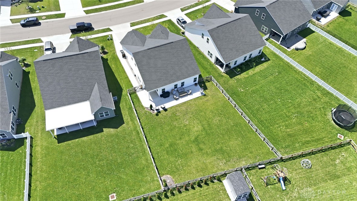
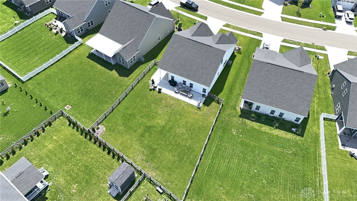
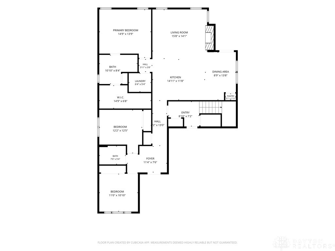
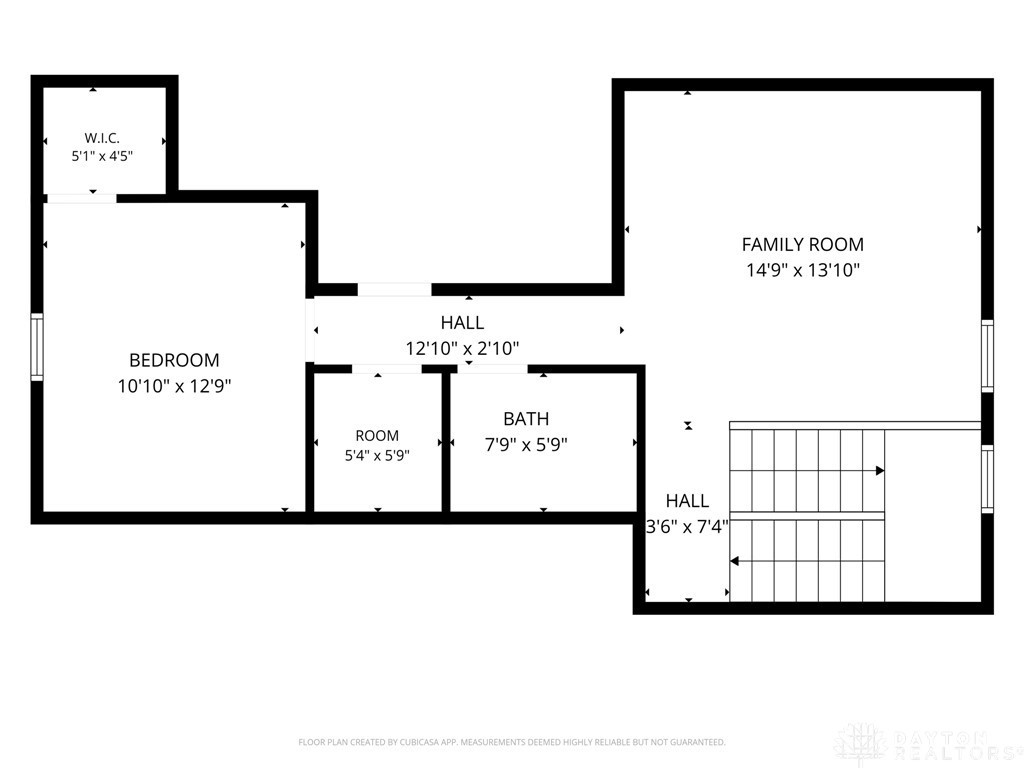
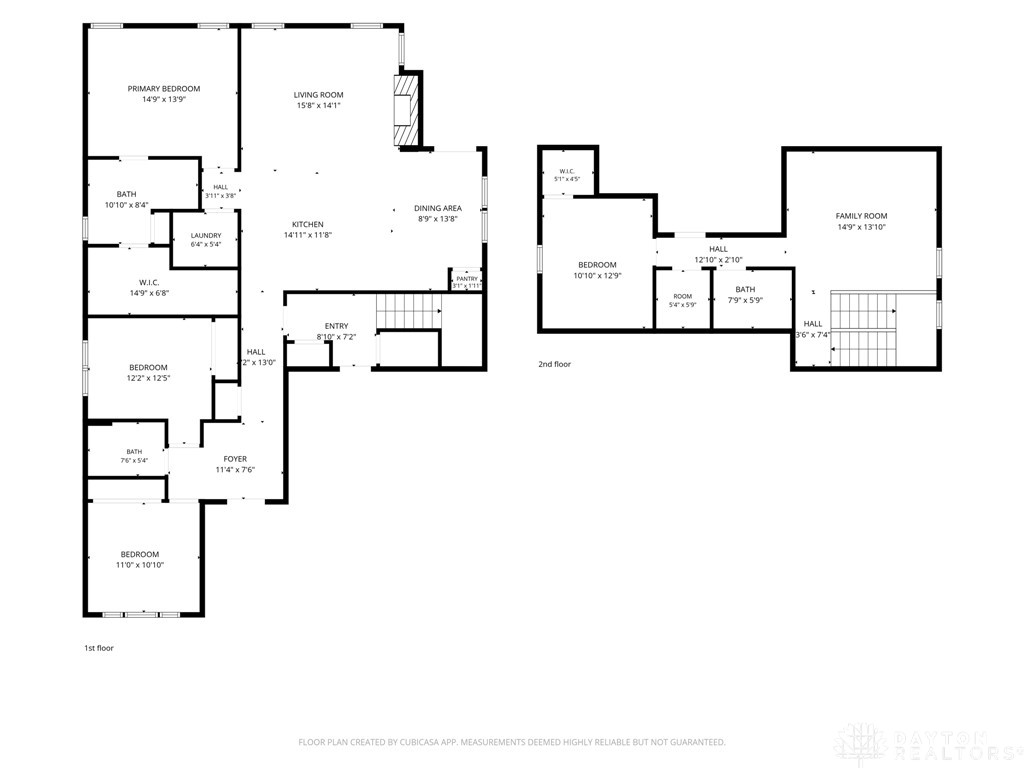
Welcome home to this beautifully designed 4-bedroom, 3-full-bath home offering 2,267 square feet of thoughtfully planned living space and a 2-car attached garage. From the moment you arrive, the attractive exterior, well-kept landscaping, and inviting covered entry create excellent curb appeal. Inside, the open-concept main living area is bright, spacious, and ideal for both everyday living and entertaining. The kitchen serves as the heart of the home with crisp white cabinetry, generous counter space, stainless steel appliances, and an oversized island with additional seating. The adjoining dining area flows seamlessly into the living room, where a fireplace provides a warm focal point while abundant windows fill the space with natural light. The main-level primary suite offers a comfortable retreat with a tray ceiling, large walk-in closet, and private bath featuring a double vanity and an impressive walk-in tiled shower with sleek black-framed glass doors. Additional bedrooms and full bathrooms provide plenty of space and flexibility, while the convenient drop zone near the garage adds practical storage and organization. Upstairs, you'll find an exceptionally large second living space that could serve as a family room, media room, playroom, home office, or recreation area. The upper level also includes a versatile fourth-bedroom option complete with its own walk-in closet, giving this home even more flexibility for guests, hobbies, or additional living needs. Outside, enjoy a fenced backyard with plenty of room to relax, play, or entertain. A partially covered rear patio provides a shaded outdoor retreat, while the extra-large uncovered patio extends the entertaining space and offers plenty of room for outdoor dining, seating, grilling, and gatherings. With its modern finishes, flexible layout, spacious living areas, and impressive indoor-outdoor entertaining space, this home offers an exceptional combination of style, comfort, and functionality.

4
beds

3
baths

2,267 Sq.Ft. LIVING AREA

9,975 Sq.Ft. lot

Features & Amenities

Interior

  • total bedrooms4
  • Total bathrooms3
  • full bathrooms3

Area & Lot

  • Status Pending
  • Living Area2,267 Sq.Ft.
  • Total Area2,267 Sq.Ft.
  • Lot Area9,975 Sq.Ft.
  • MLS® ID967389
  • TypeResidential
  • YEAR BUILT2024
  • School DistrictBeavercreek

Exterior

  • STORIES2
  • Garage Space2.0
  • parkingAttached, Garage, Two Car Garage
  • HEAT TYPEForced Air, Natural Gas
  • AIR CONDITIONINGCentral Air
  • SubstructureSlab

Financial

  • Sales Price$459,900
  • HOA $650/yr
  • Zoning Residential
image

Schedule a Showing

We would love to show you our beautiful property. Please select your preferred date and time below. An agent will be in touch shortly to confirm your appointment.

Schedule a Showing

We would love to show you our beautiful property. Please select your preferred date and time below. An agent will be in touch shortly to confirm your appointment.
Thank you for your interest in 1909 Schmidt Drive, Beavercreek, OH 45434. We are reviewing your request and will be in touch shortly!

Mortgage Calculator

Estimate your monthly mortgage payment, including the principal and interest, property taxes, and HOA. Adjust the values to generate a more accurate rate.
All estimates are provided for informational purposes only. Actual amounts may vary.
$0,000 Your Payment 20 15 65
$0,000 Your Payment

Work With Us

We see the potential and heart in all homes and understand our clients passion for finding the home of their dreams. We love the process so much and we will be by your side, negotiating for you, to buy or sell your dreams. We look forward to working with you!

Follow Us on Instagram