1106 Pool Avenue
1106 Pool Avenue
1106 Pool Avenue
1106 Pool Avenue
1106 Pool Avenue
1106 Pool Avenue
1106 Pool Avenue
1106 Pool Avenue
1106 Pool Avenue
1106 Pool Avenue
1106 Pool Avenue
1106 Pool Avenue
1106 Pool Avenue
1106 Pool Avenue
1106 Pool Avenue
1106 Pool Avenue
1106 Pool Avenue
1106 Pool Avenue
1106 Pool Avenue
1106 Pool Avenue
1106 Pool Avenue
1106 Pool Avenue
1106 Pool Avenue
1106 Pool Avenue
1106 Pool Avenue
1106 Pool Avenue
1106 Pool Avenue
1106 Pool Avenue
1106 Pool Avenue
1106 Pool Avenue
1106 Pool Avenue
1106 Pool Avenue
1106 Pool Avenue
1106 Pool Avenue
1106 Pool Avenue
1106 Pool Avenue
1106 Pool Avenue
1106 Pool Avenue
1106 Pool Avenue
1106 Pool Avenue
SEE ALL PHOTOS
1106 Pool Avenue
1106 Pool Avenue
1106 Pool Avenue
1106 Pool Avenue
1106 Pool Avenue
1106 Pool Avenue
1106 Pool Avenue
1106 Pool Avenue
1106 Pool Avenue
1106 Pool Avenue
1106 Pool Avenue
1106 Pool Avenue
1106 Pool Avenue
1106 Pool Avenue
1106 Pool Avenue
1106 Pool Avenue
1106 Pool Avenue
1106 Pool Avenue
1106 Pool Avenue
1106 Pool Avenue
1106 Pool Avenue
1106 Pool Avenue
1106 Pool Avenue
1106 Pool Avenue
1106 Pool Avenue
1106 Pool Avenue
1106 Pool Avenue
1106 Pool Avenue
1106 Pool Avenue
1106 Pool Avenue
1106 Pool Avenue
1106 Pool Avenue
1106 Pool Avenue
1106 Pool Avenue
1106 Pool Avenue
1106 Pool Avenue
1106 Pool Avenue
1106 Pool Avenue
1106 Pool Avenue
1106 Pool Avenue
Sold

1106 Pool Avenue

1106 Pool Avenue, Vandalia, OH 45377

$310,000
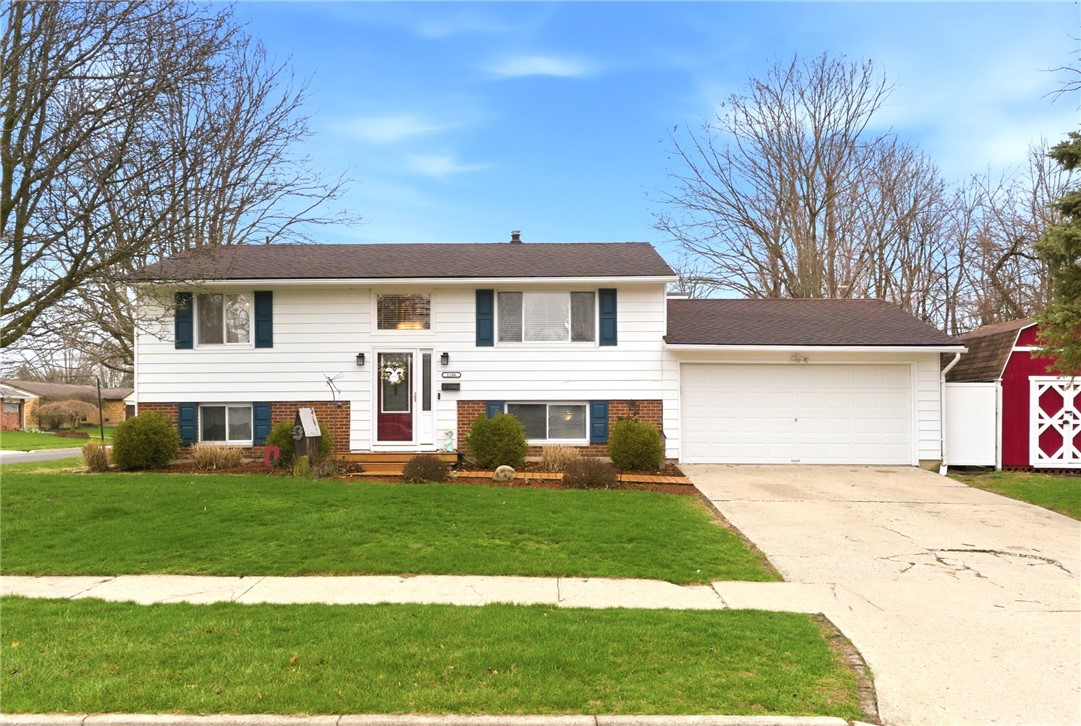
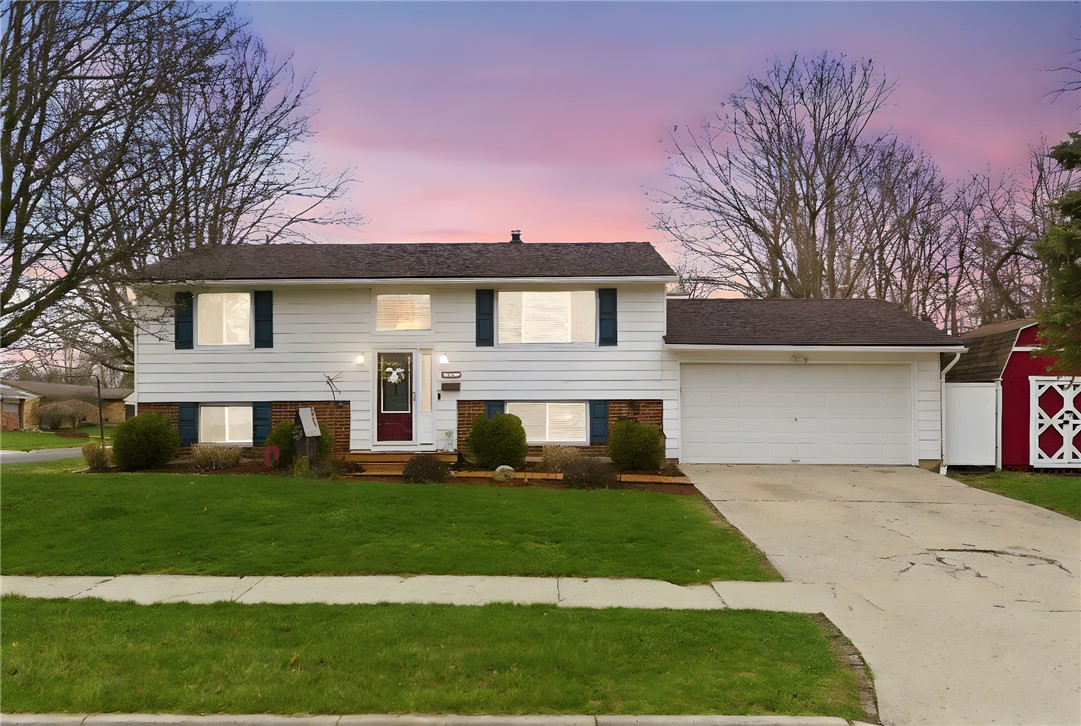
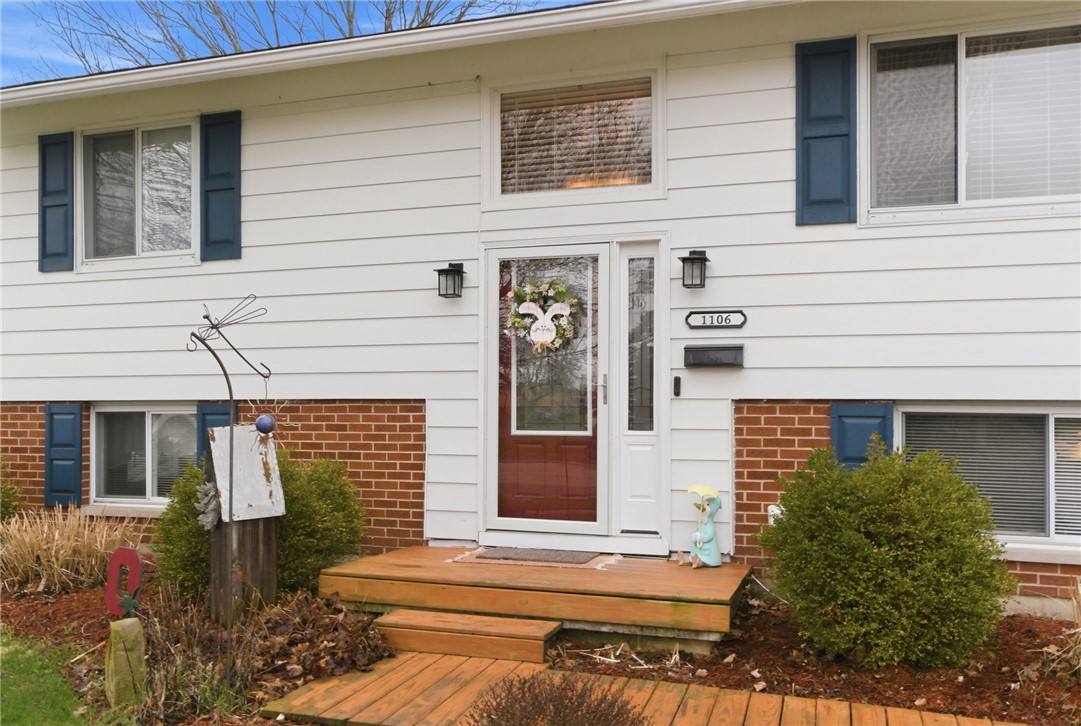
Discover an exceptional opportunity to own a charming, move-in-ready home at 1106 Pool Ave in Vandalia. This well-maintained single-family residence offers the perfect blend of comfort, functionality, and inviting character.

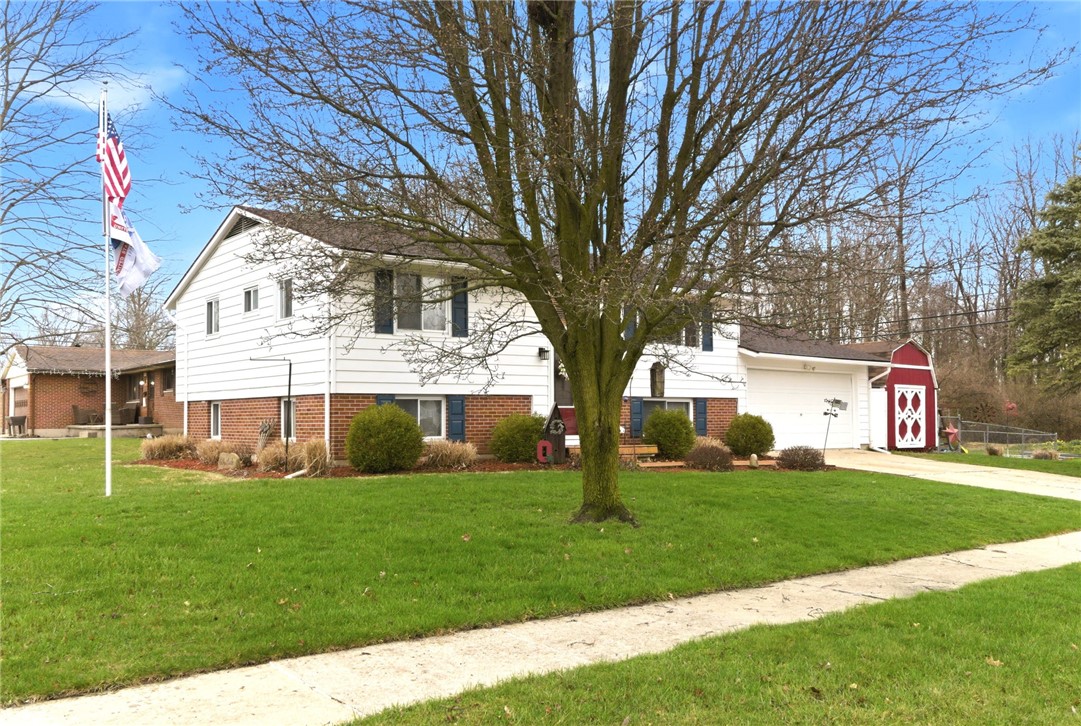
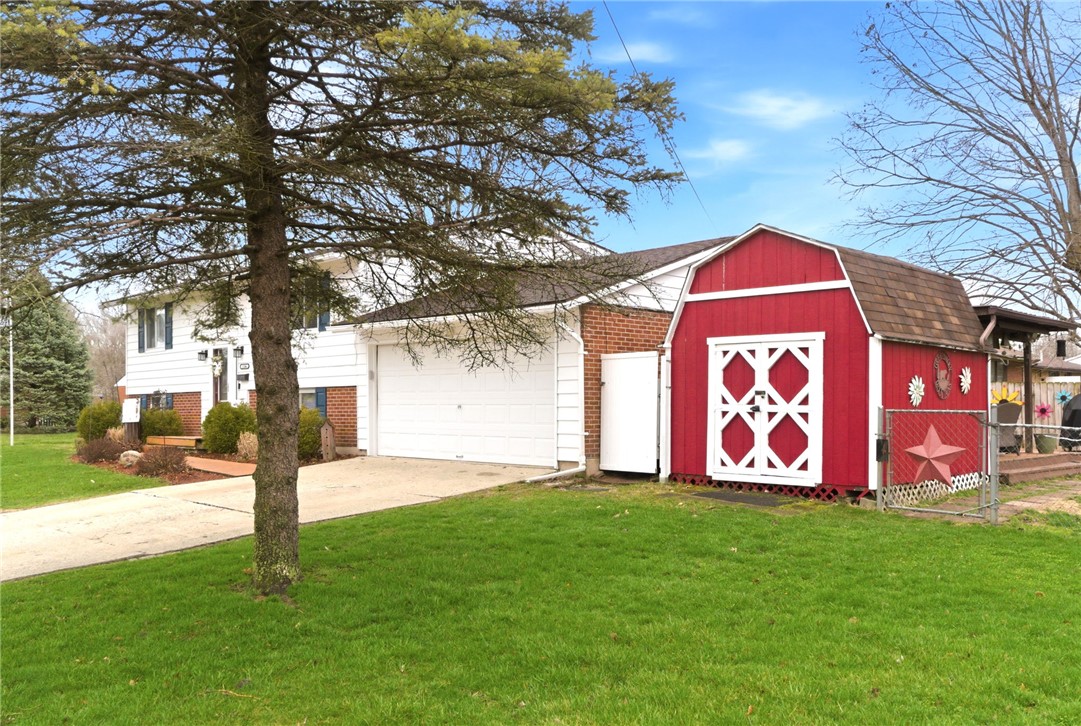
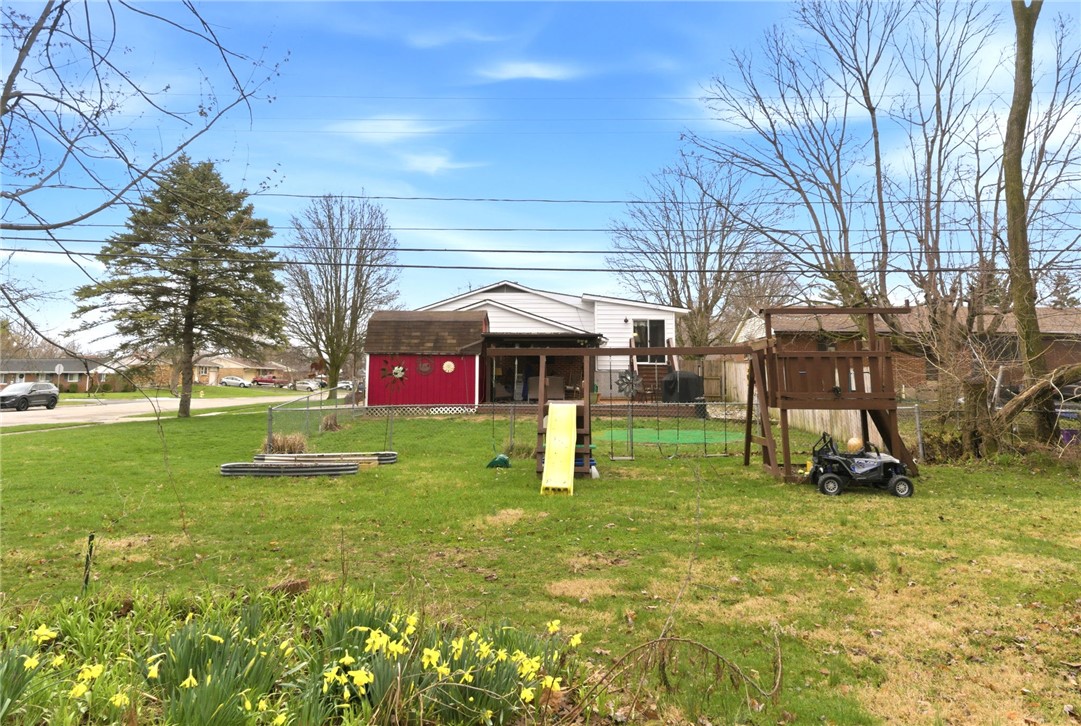
Featuring 2,088 livable square feet, this home includes 5 bedrooms and 2 full bathrooms, providing a practical layout ideal for everyday living. From the moment you arrive, you'll appreciate the home's welcoming curb appeal, highlighted by a well-kept exterior, mature landscaping, and a convenient storage shed.

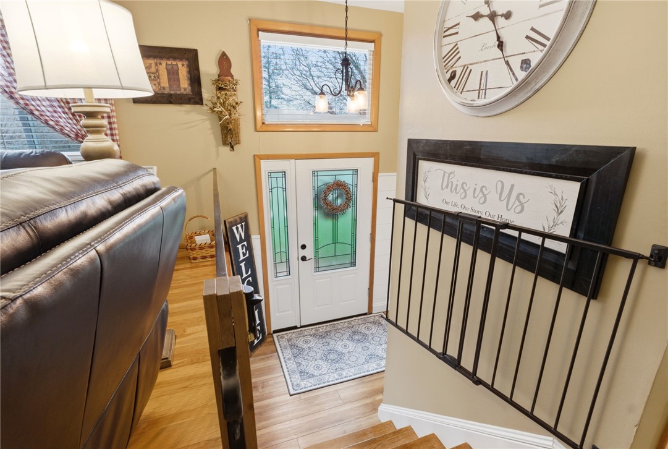
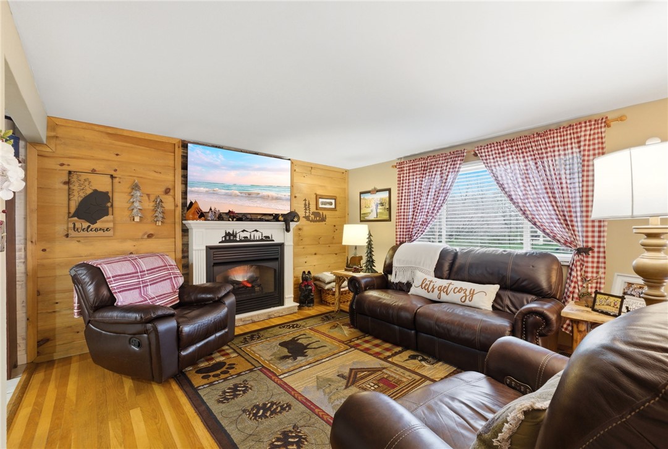
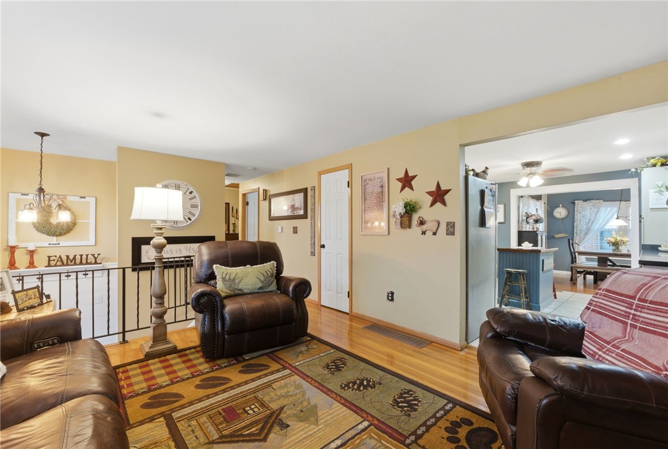
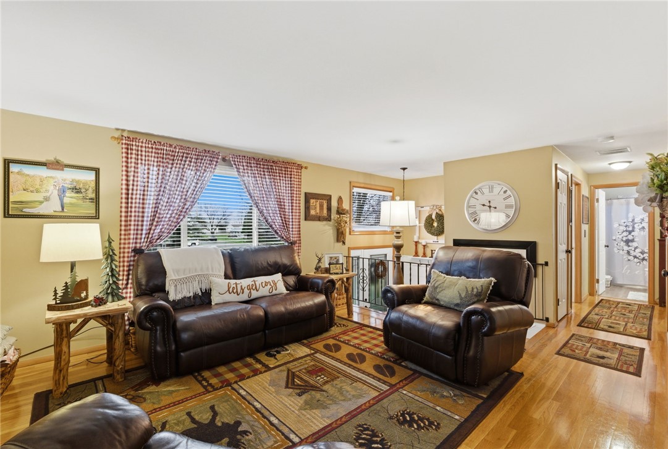
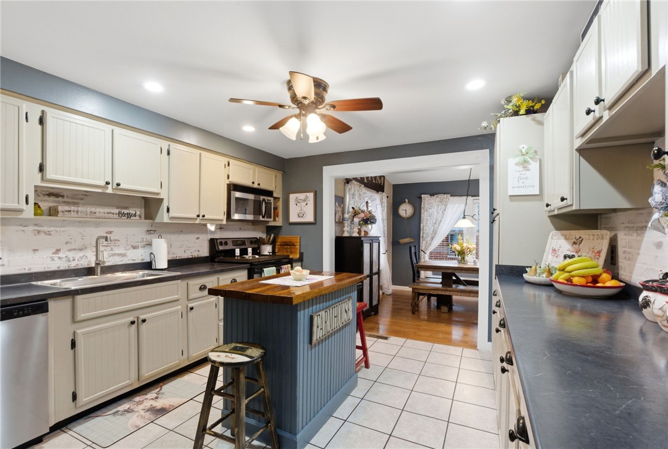
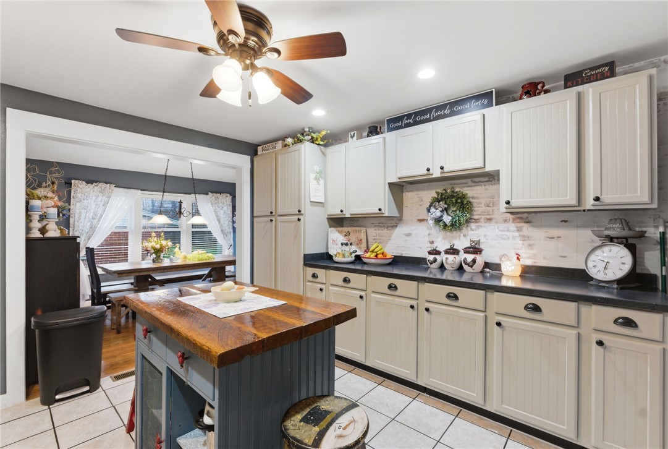
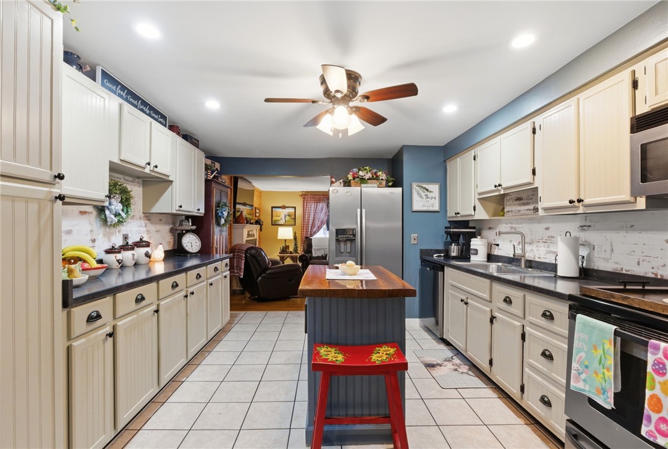
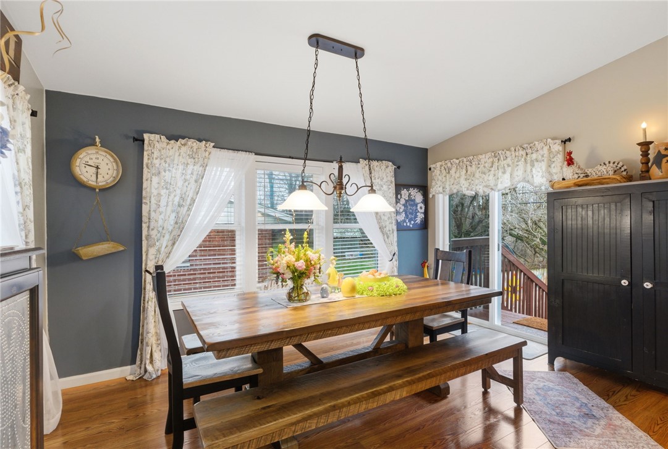
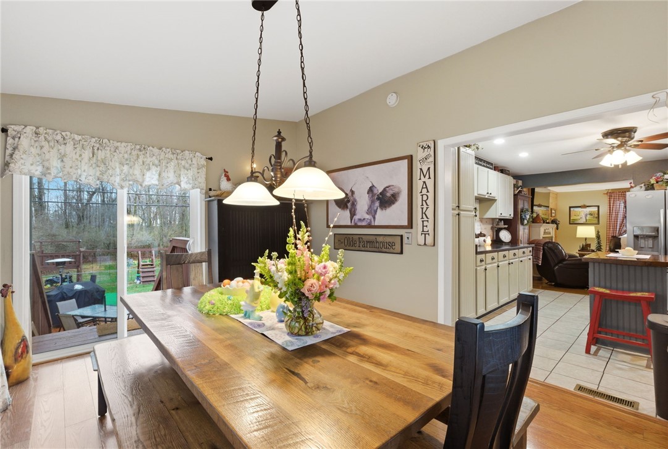
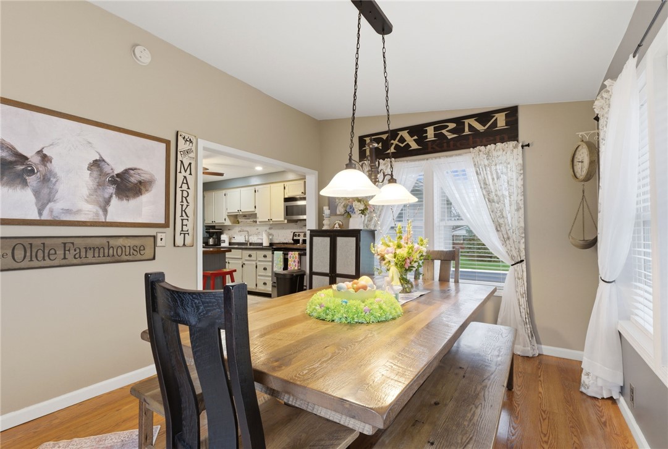
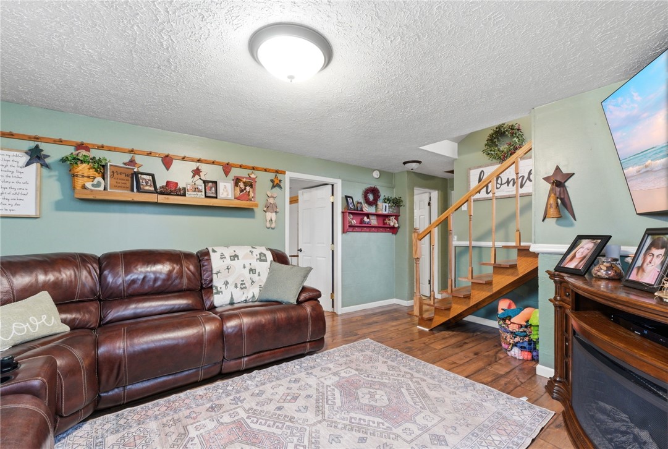
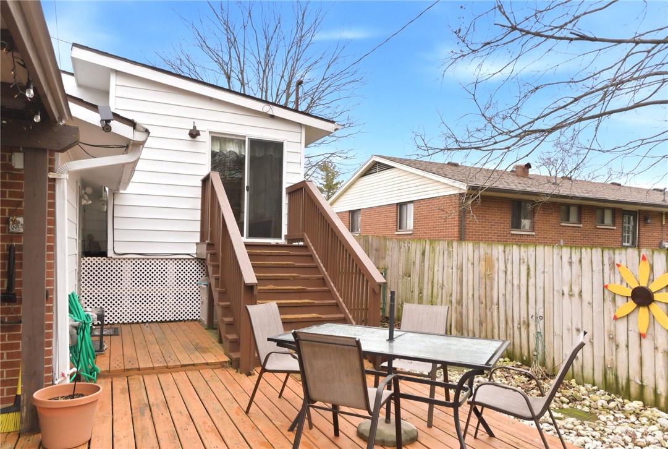
Inside, you're greeted by a bright and inviting living space filled with natural light and complemented by warm wood flooring, creating a comfortable setting for relaxing or entertaining. The spacious kitchen offers ample cabinetry, a functional island, and comes fully equipped with appliances including a range, refrigerator, microwave, and dishwasher. It flows seamlessly into the dining area, where a large window and direct access to the backyard enhance the home's open, connected feel.

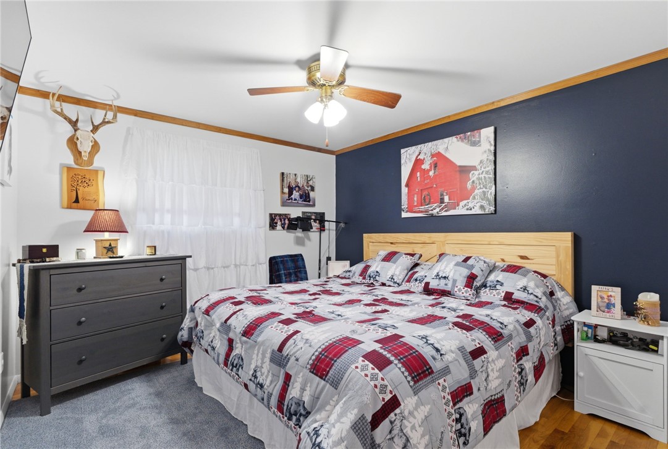
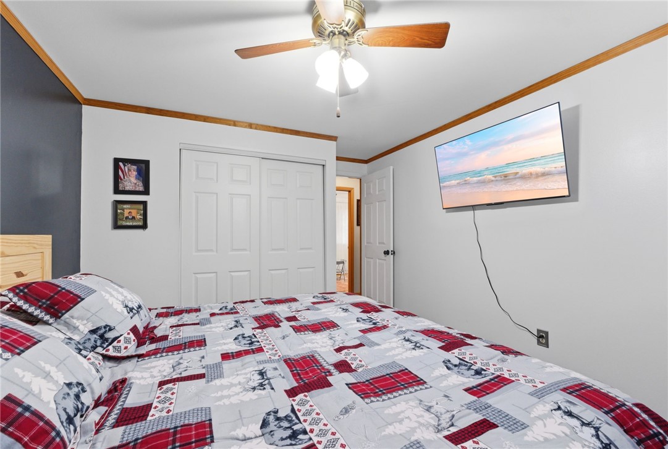
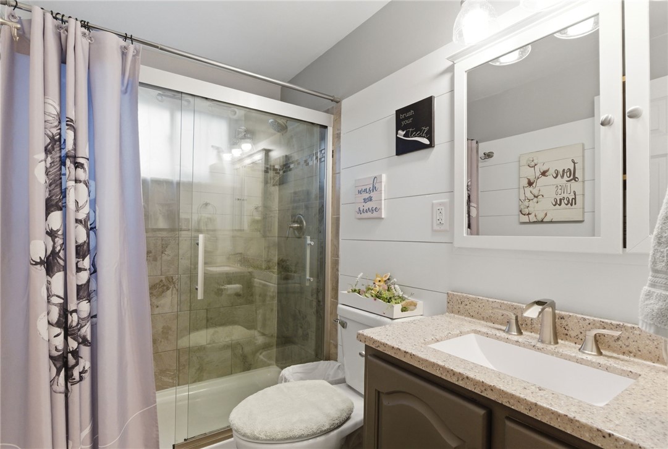
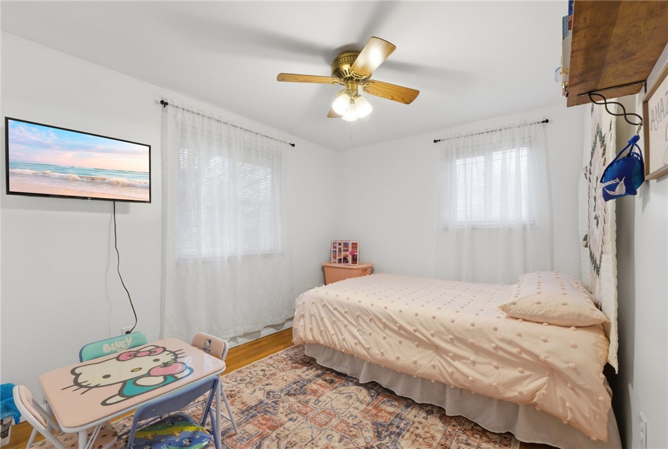
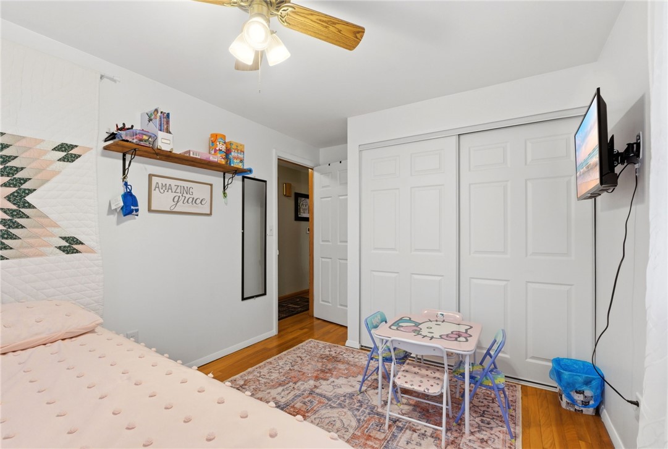
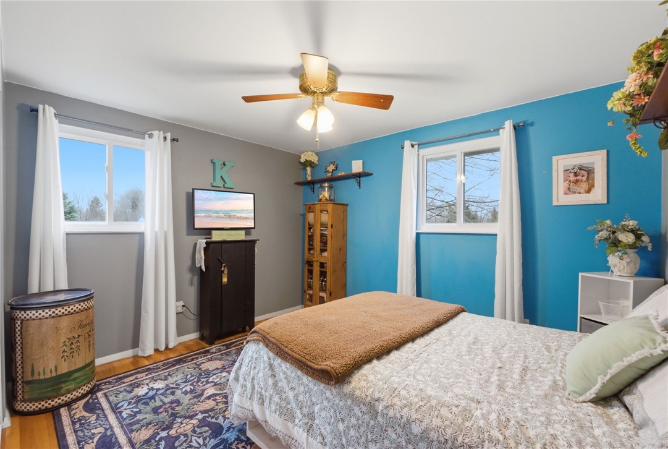
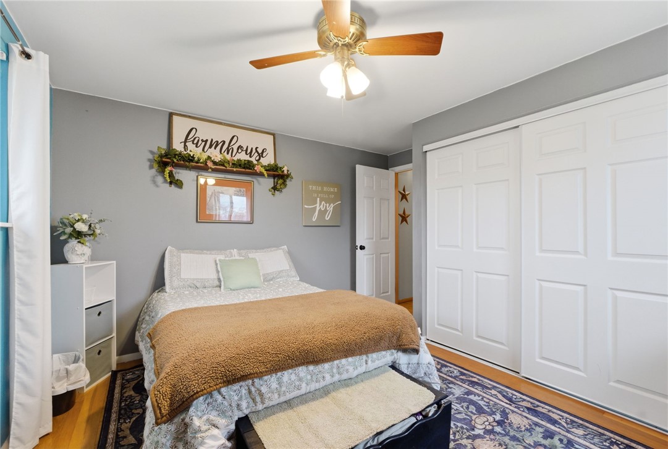
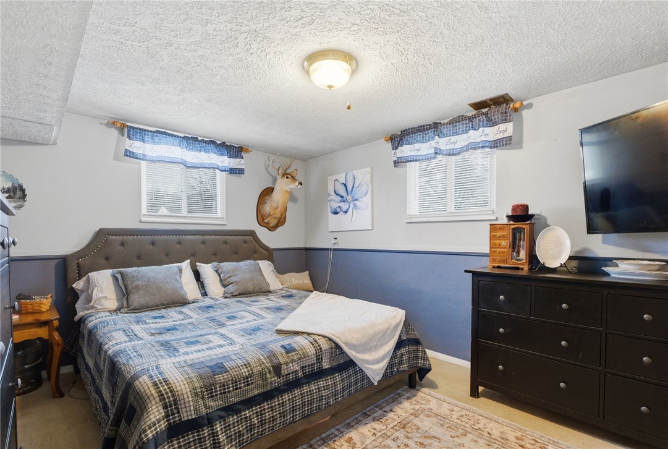
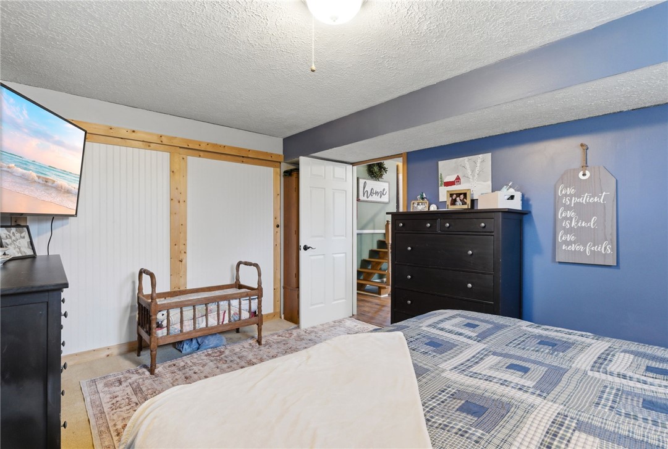
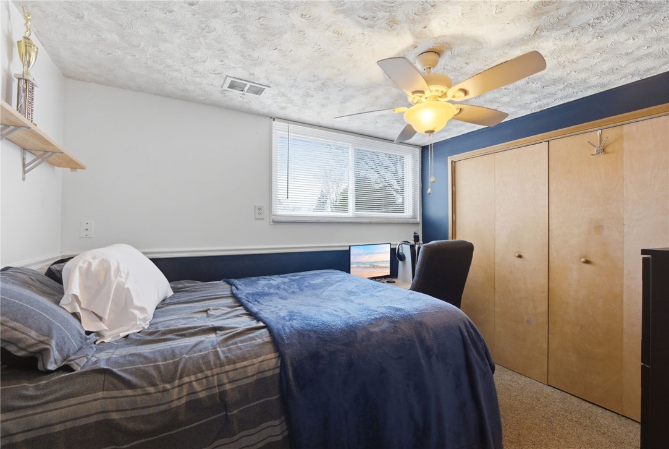
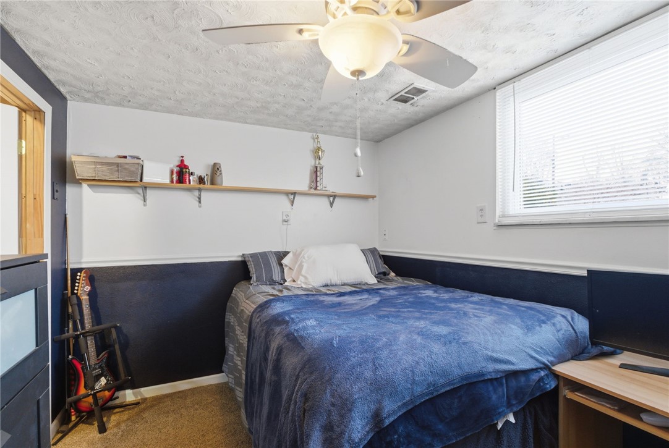
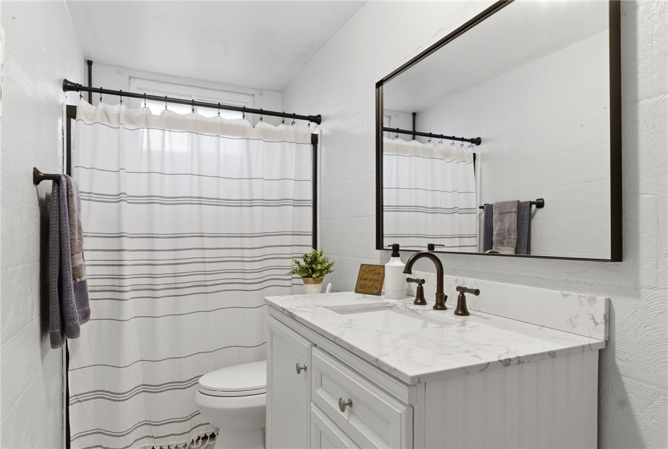
Each bedroom serves as a cozy retreat, with select rooms featuring hardwood flooring and ceiling fans for added comfort. The updated full bathroom includes a modern vanity and a clean, stylish finish.

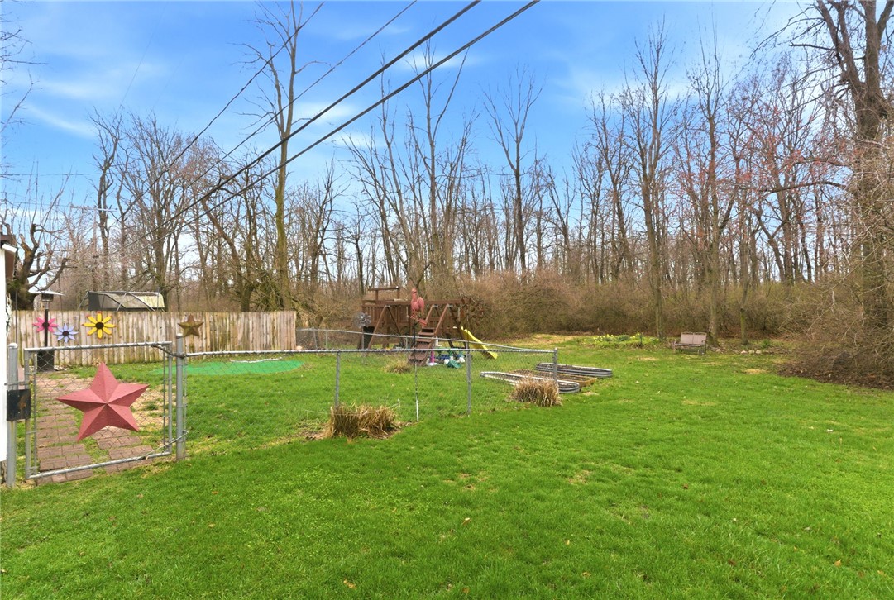
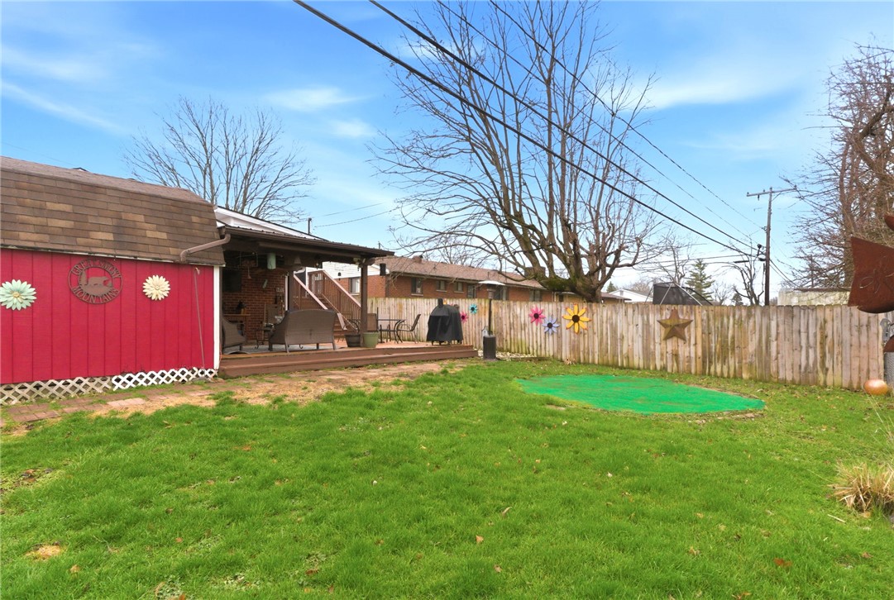
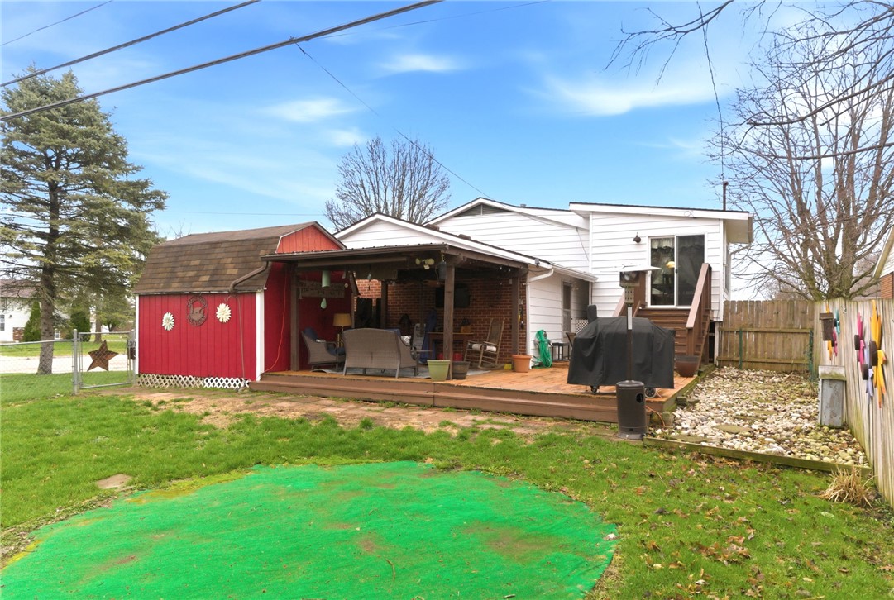
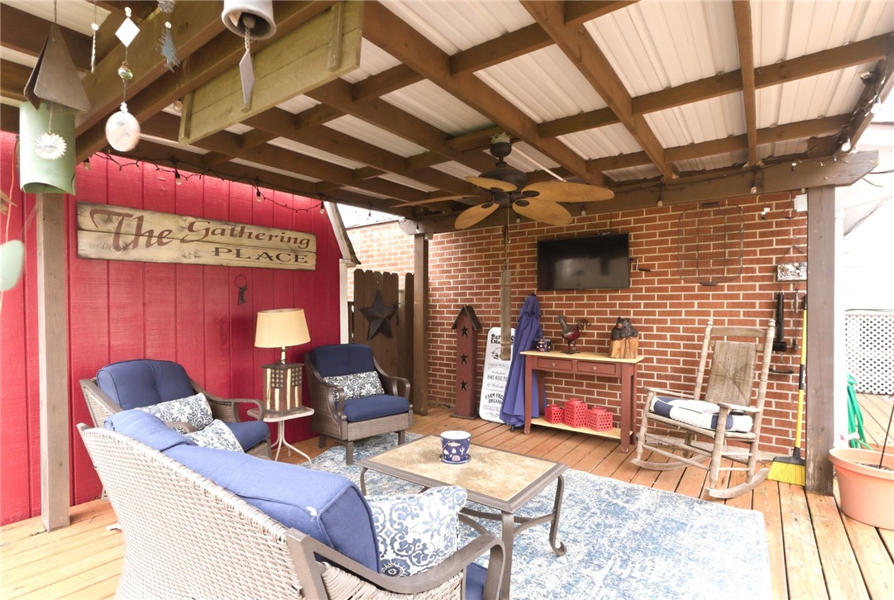
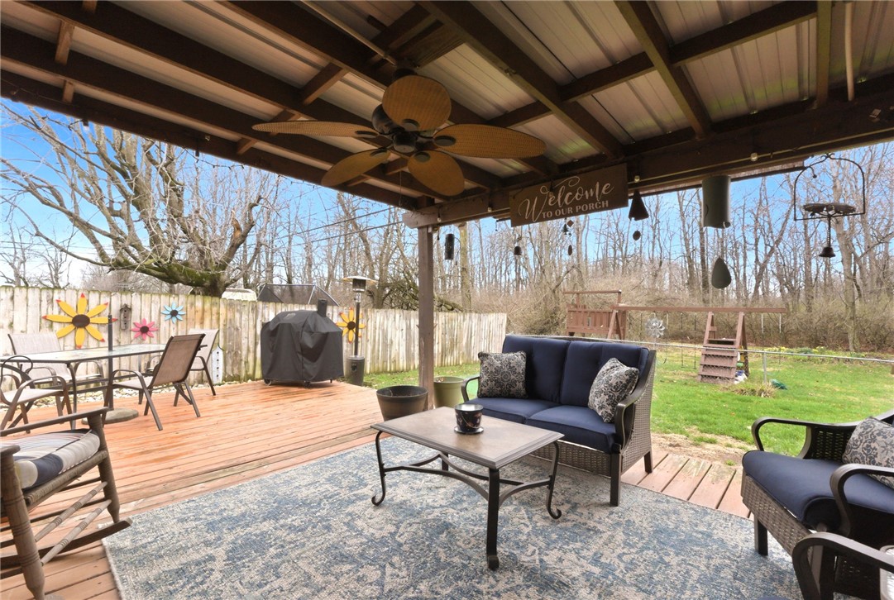
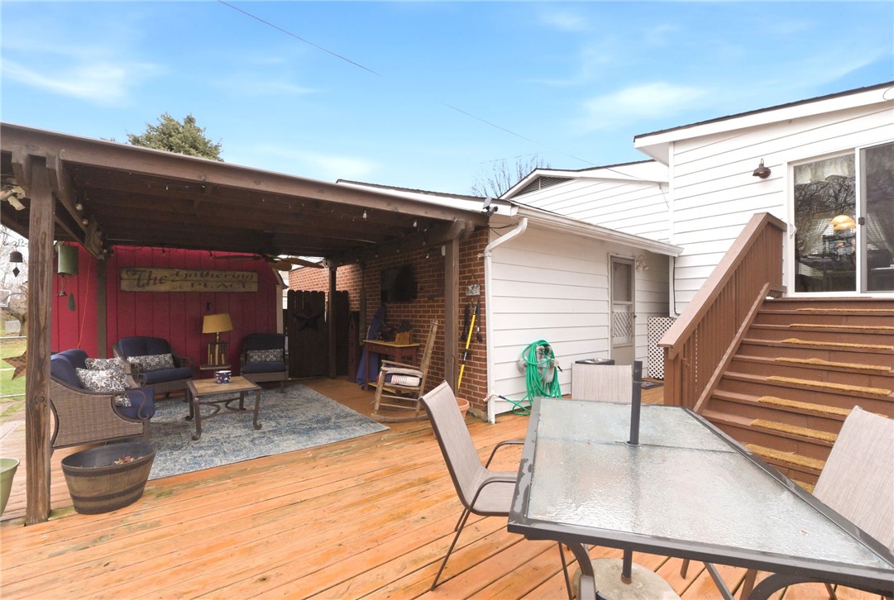
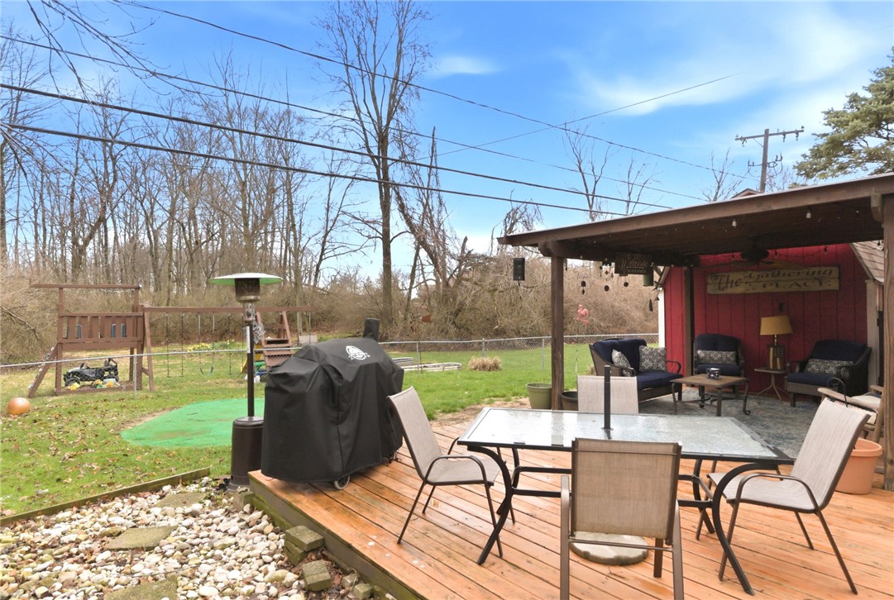
Step outside to enjoy a fully fenced backyard, complete with a wooden deck, ideal for entertaining, grilling, or simply unwinding. The additional storage shed adds convenience and extra space for tools or outdoor equipment.

Located in a desirable neighborhood, this home offers both comfort and convenience--making it a fantastic option for first-time buyers, downsizers, or anyone looking for a well-cared-for property in Vandalia.

5
beds

2
baths

2,088 Sq.Ft. LIVING AREA

10,106 Sq.Ft. lot

Features & Amenities

Interior

  • total bedrooms5
  • Total bathrooms2
  • full bathrooms2
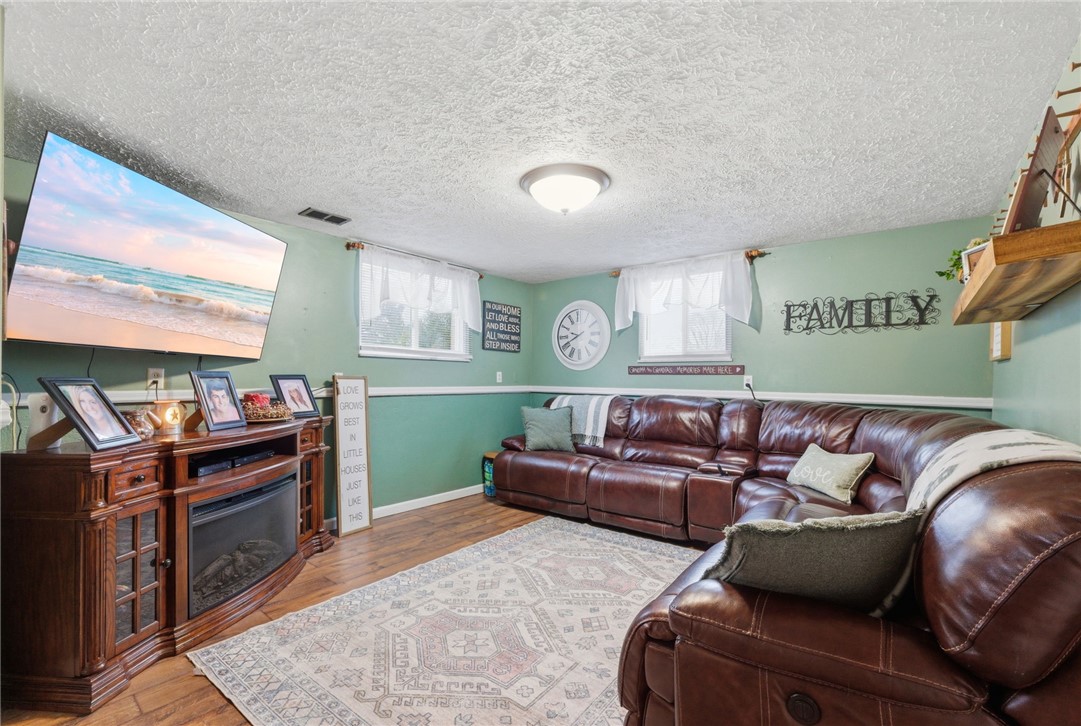
  • Fireplace Electric
  • APPLIANCES Dishwasher, Disposal, Microwave, Range, Refrigerator

Area & Lot

  • Status Sold
  • Living Area2,088 Sq.Ft.
  • Total Area2,088 Sq.Ft.
  • Lot Area10,106 Sq.Ft.
  • MLS® ID954260
  • TypeResidential
  • YEAR BUILT1962
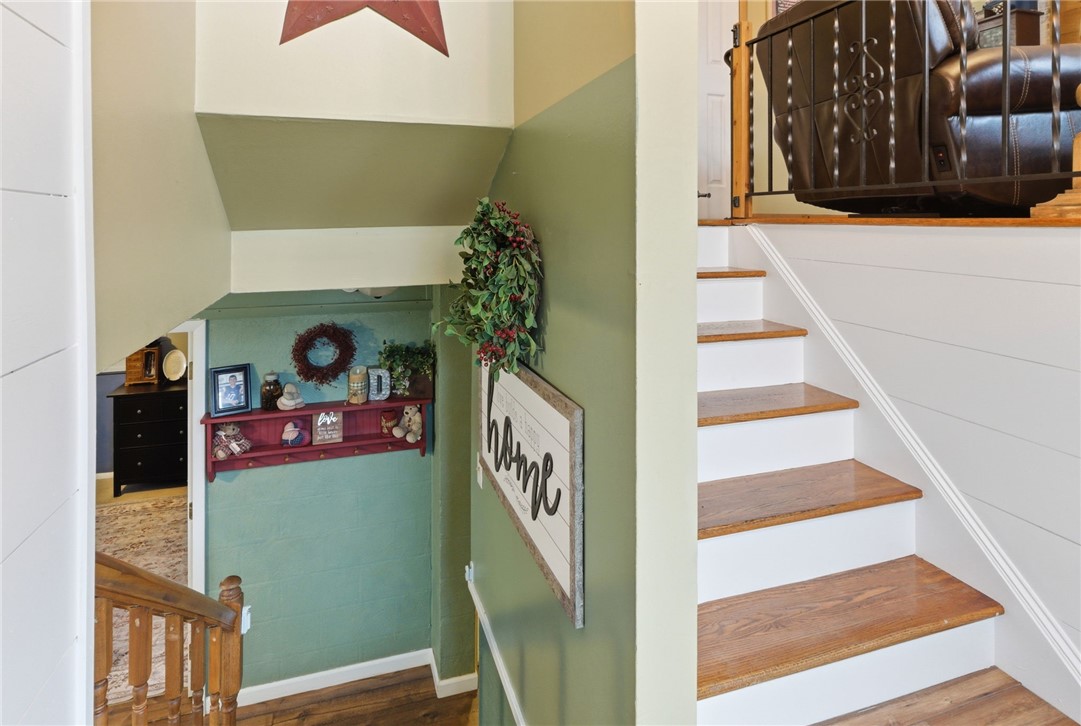
  • Architecture StylesBi-Level
  • School DistrictVandalia-Butler

Exterior

  • Garage Space2.0
  • parkingGarage, Two Car Garage
  • HEAT TYPEForced Air, Natural Gas
  • AIR CONDITIONINGCentral Air
  • other exterior FeaturesDeck, Fence, Patio, Storage

Financial

  • Sales Price$310,000
  • Zoning Residential

Work With Us

We see the potential and heart in all homes and understand our clients passion for finding the home of their dreams. We love the process so much and we will be by your side, negotiating for you, to buy or sell your dreams. We look forward to working with you!

Follow Us on Instagram